top of page
Our Projects
Real projects completed by the Capital Global Explorer team: kitchens, bathrooms, basements, stairs, commercial build-outs and the work behind them. Every photo here is our own work. Click any photo to see it larger.

01
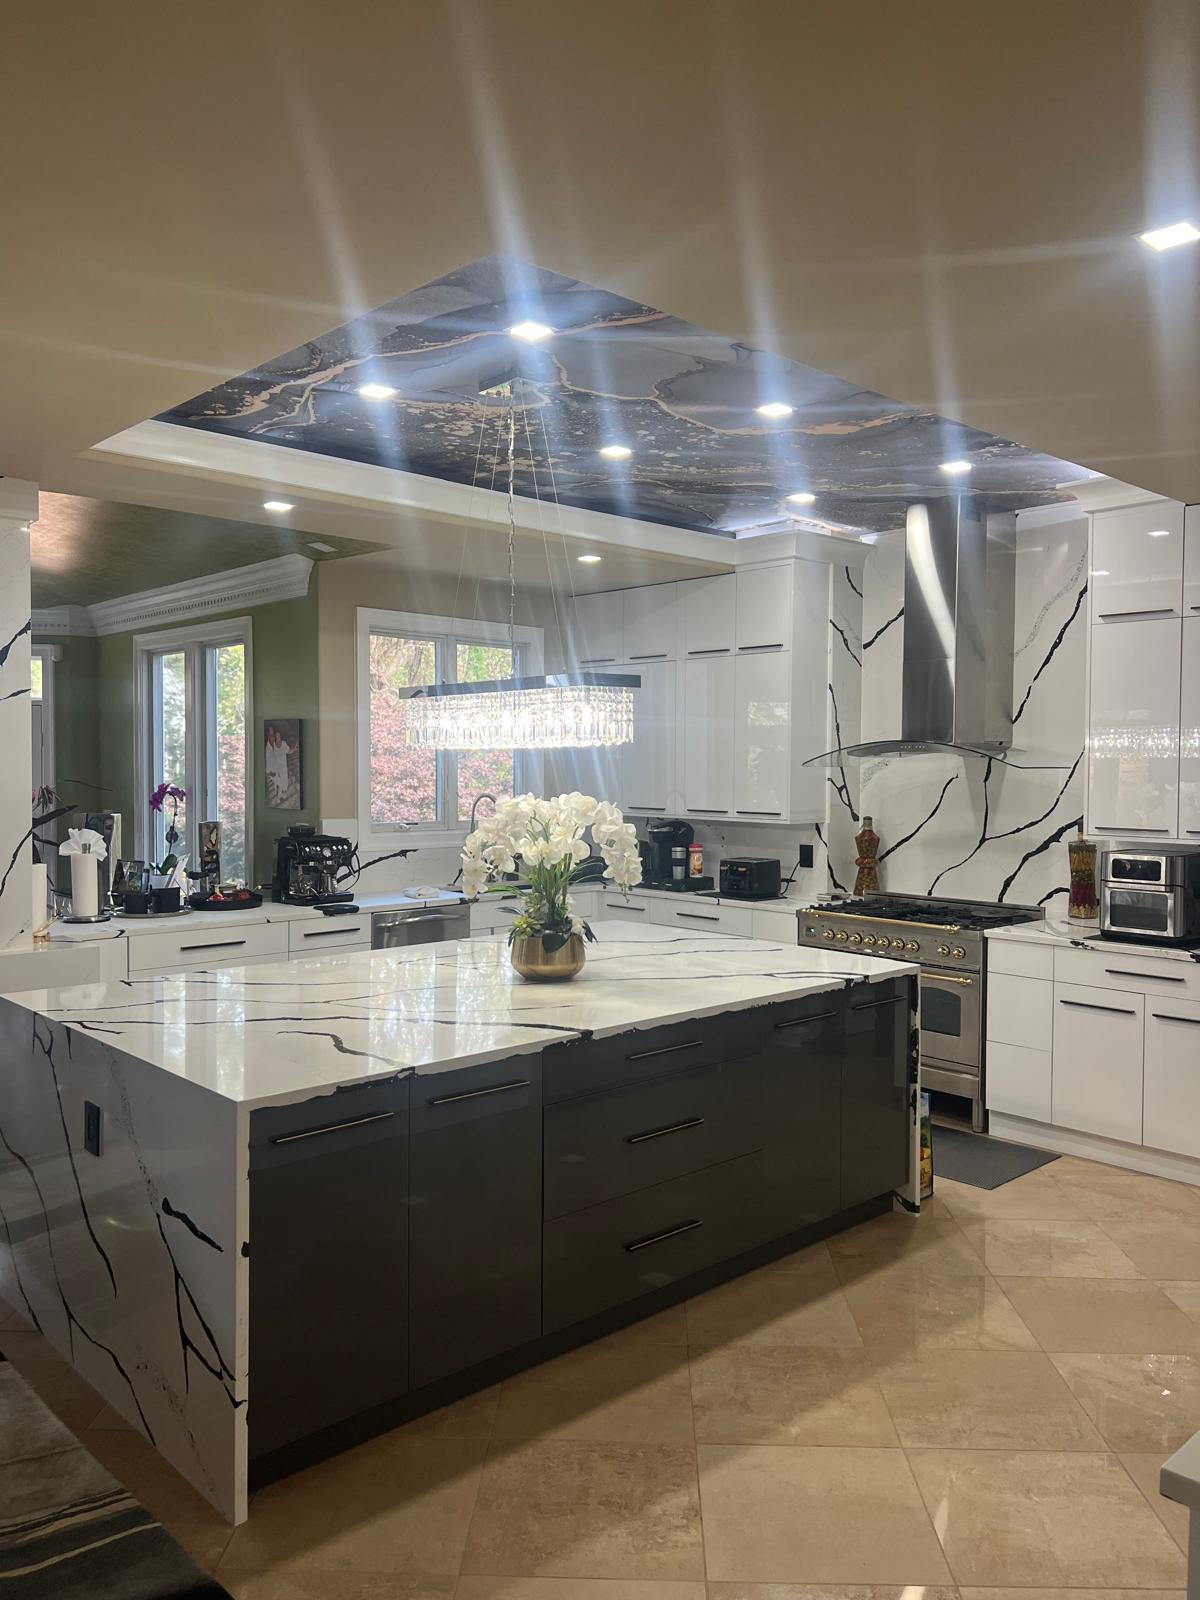
Kitchen: Statement Tray Ceiling
Large kitchen with a black marble-pattern tray ceiling, recessed lighting, and a white-and-black quartz waterfall island with dark cabinets.

02
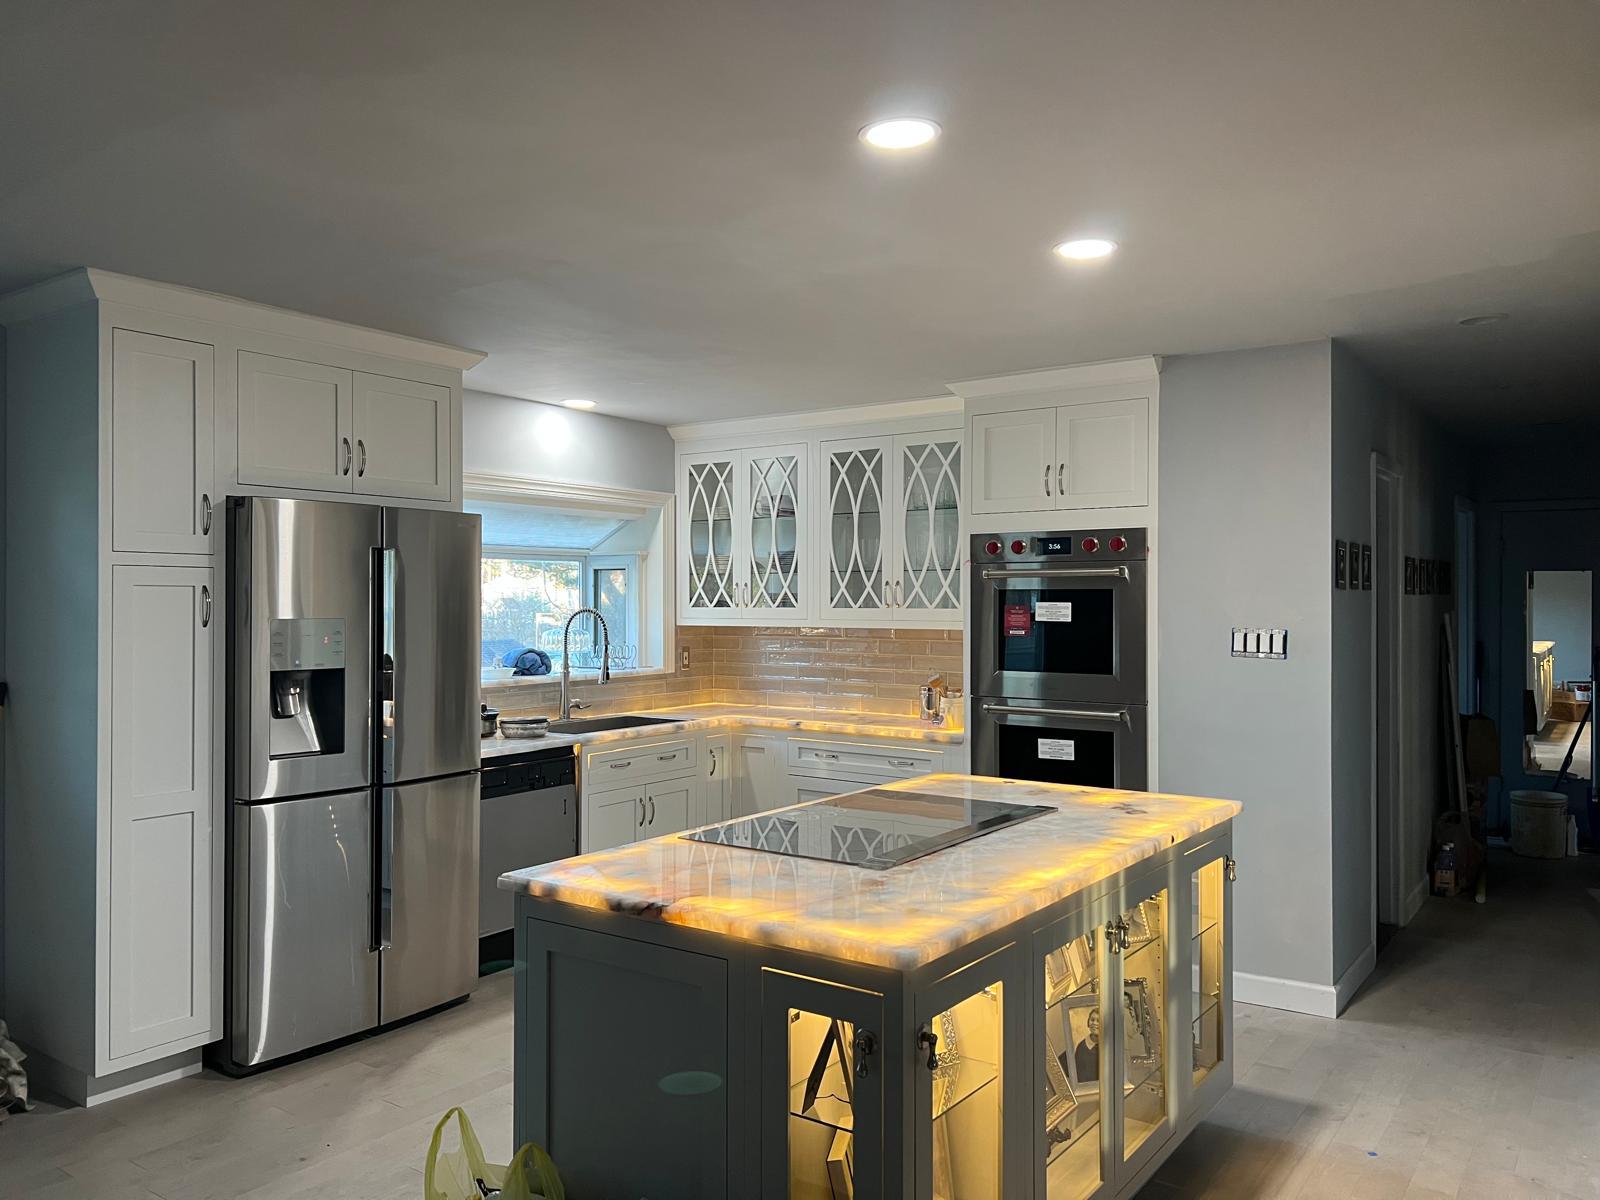
Kitchen: Backlit Stone Island
Island with a backlit stone countertop, induction cooktop, and lighted glass-front cabinets, plus white shaker cabinets and double wall ovens.

03
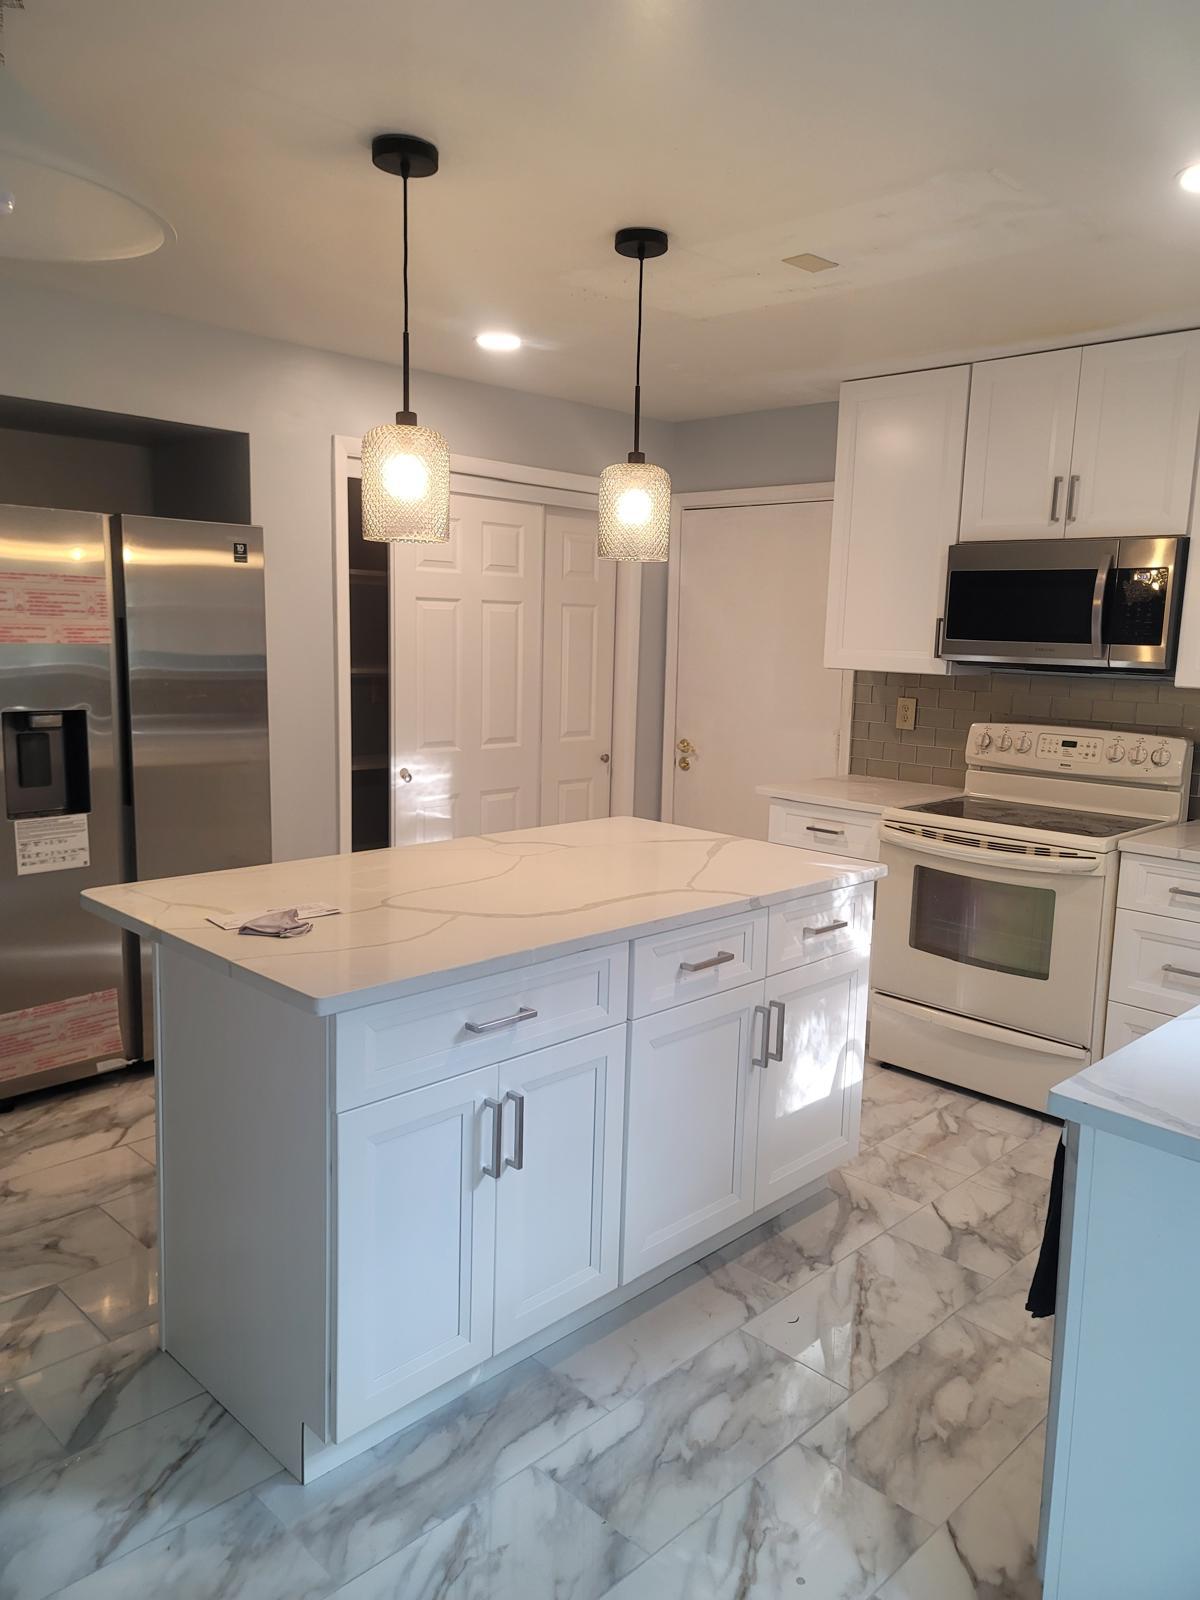
Kitchen: White Shaker & Quartz
White shaker cabinets, a quartz-topped island, glass pendant lights, stainless appliances, and marble-look porcelain floor tile.

04
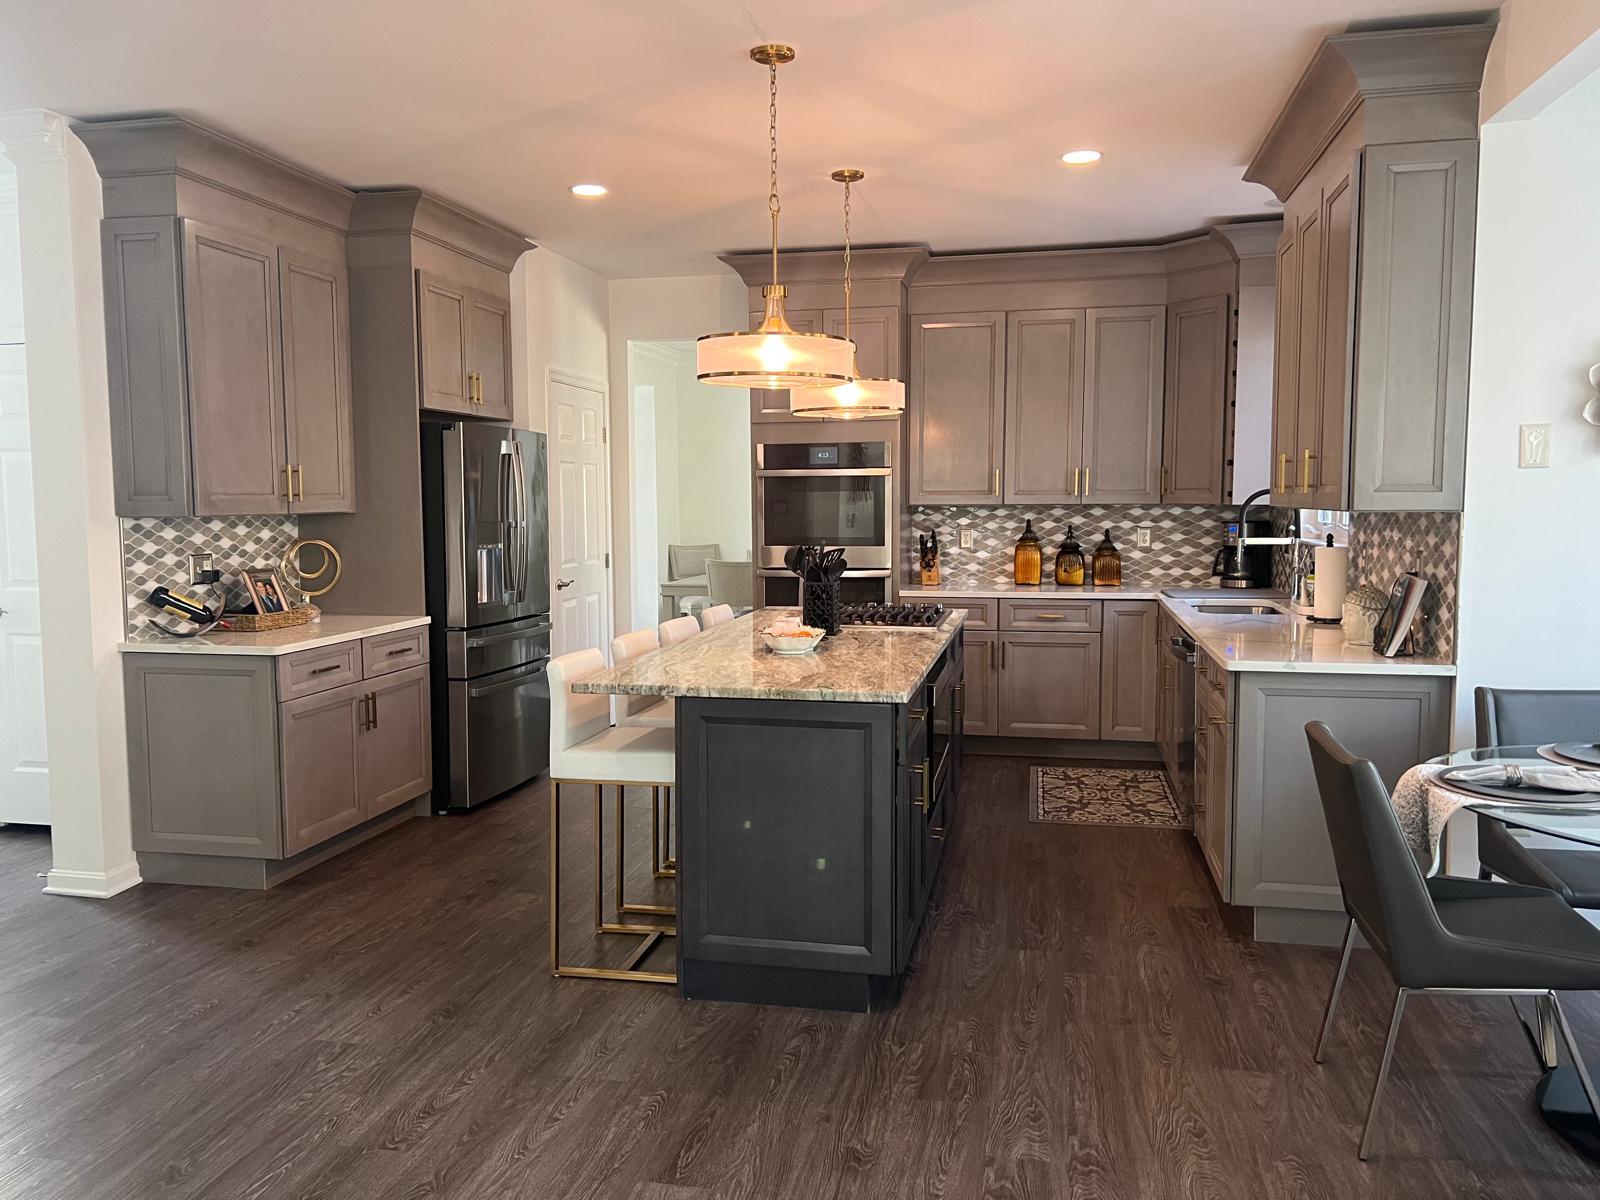
Kitchen: Gray Cabinets & Granite
Gray-stained cabinets, a granite island with gold pendant lights, a mosaic tile backsplash, and wood-look flooring.

05
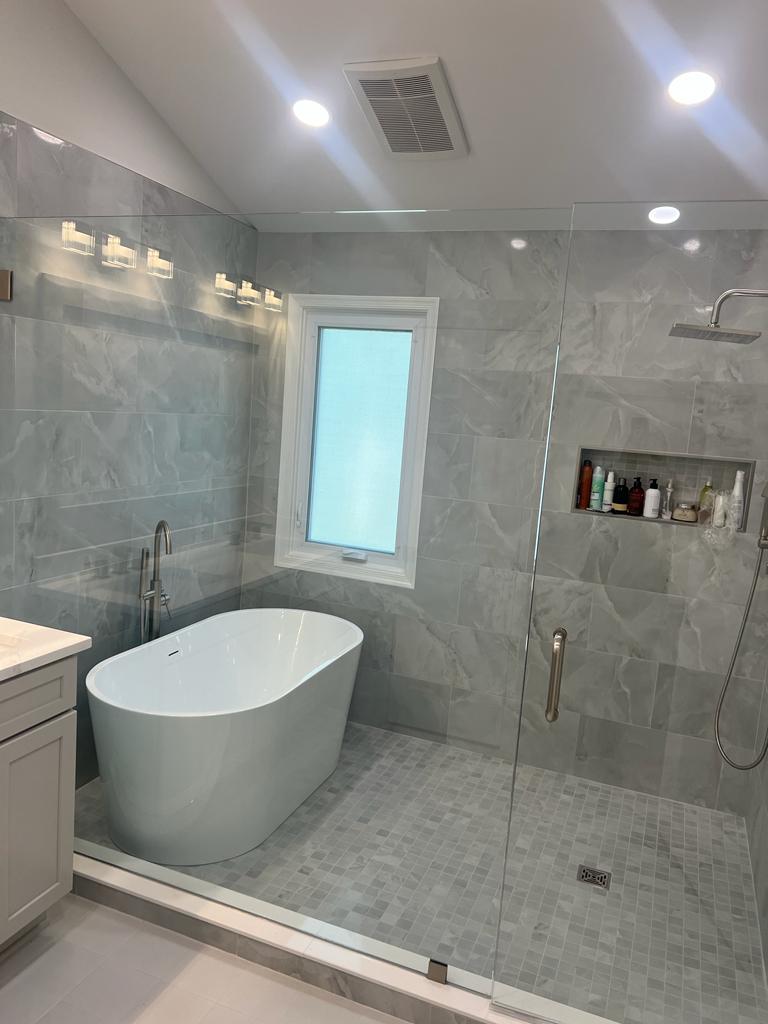
Spa-Style Bathroom
Freestanding tub and walk-in shower behind glass, with gray large-format wall tile, a mosaic floor and a built-in niche.

06
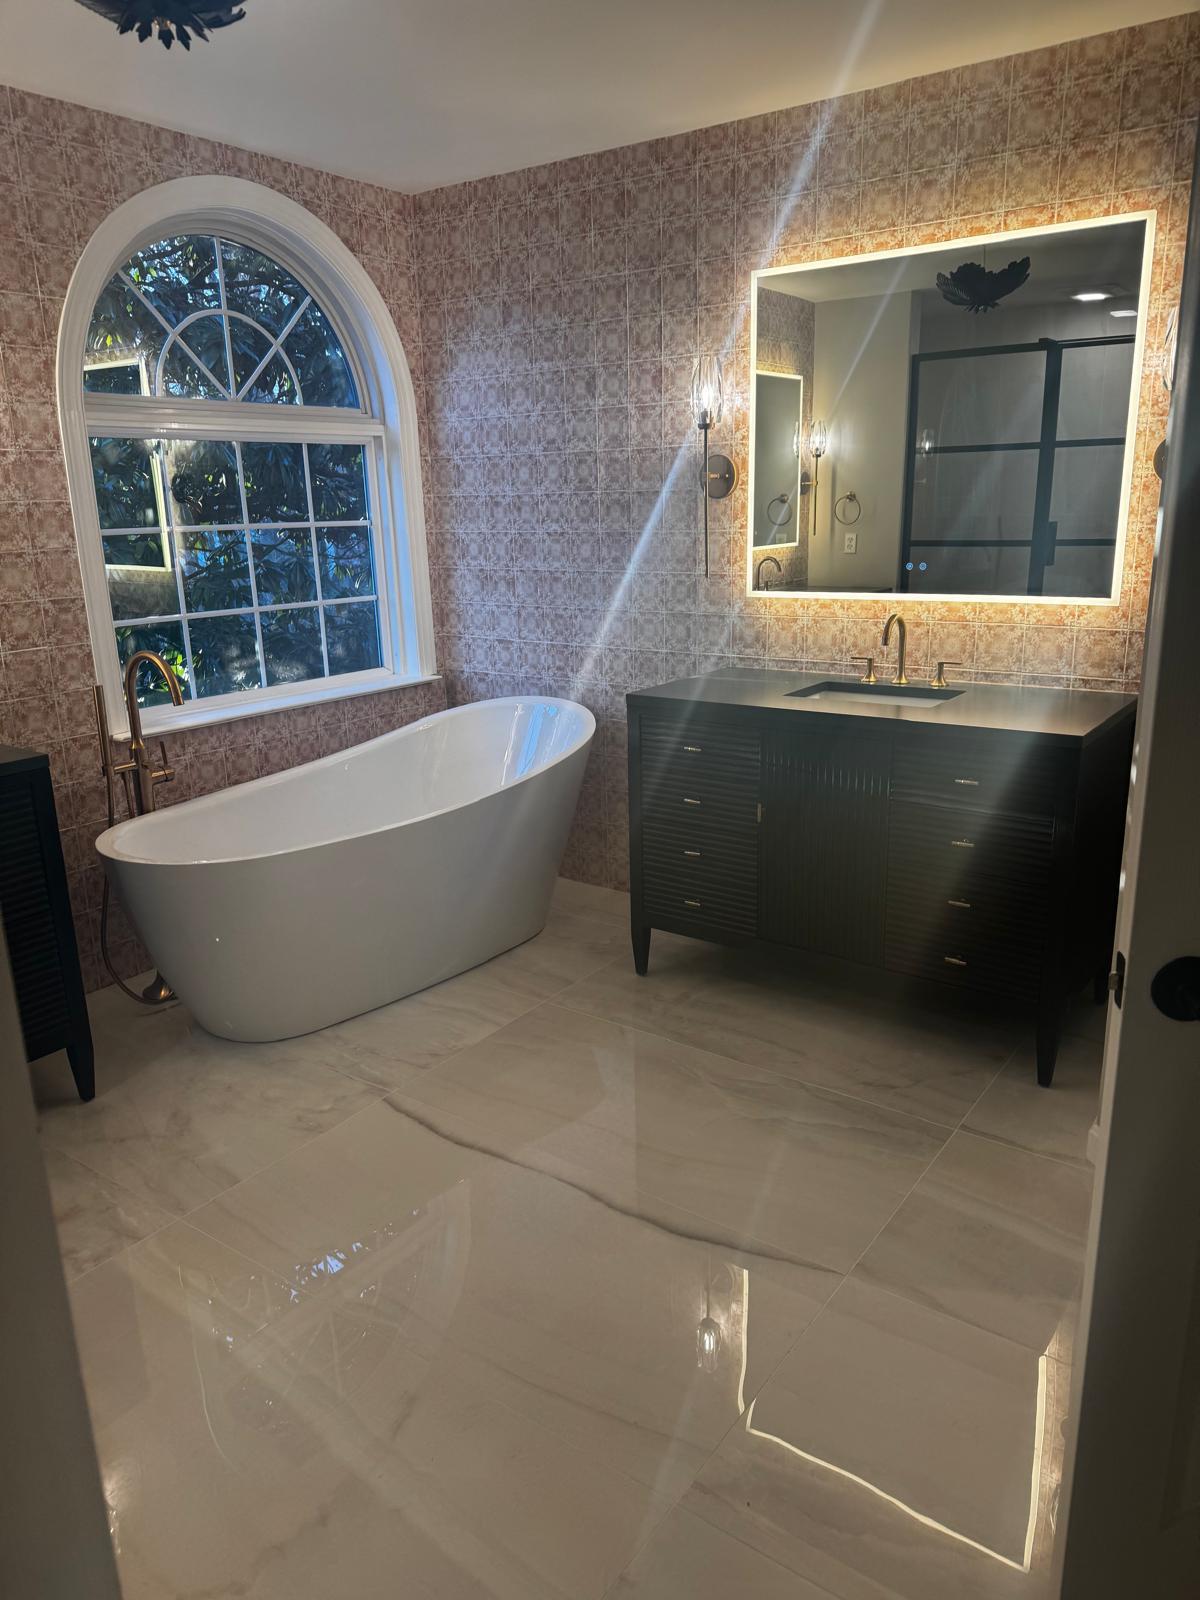
Primary Bathroom
Freestanding soaking tub, patterned wall tile, LED-backlit mirror, dark vanity, and polished large-format floor tile.

07
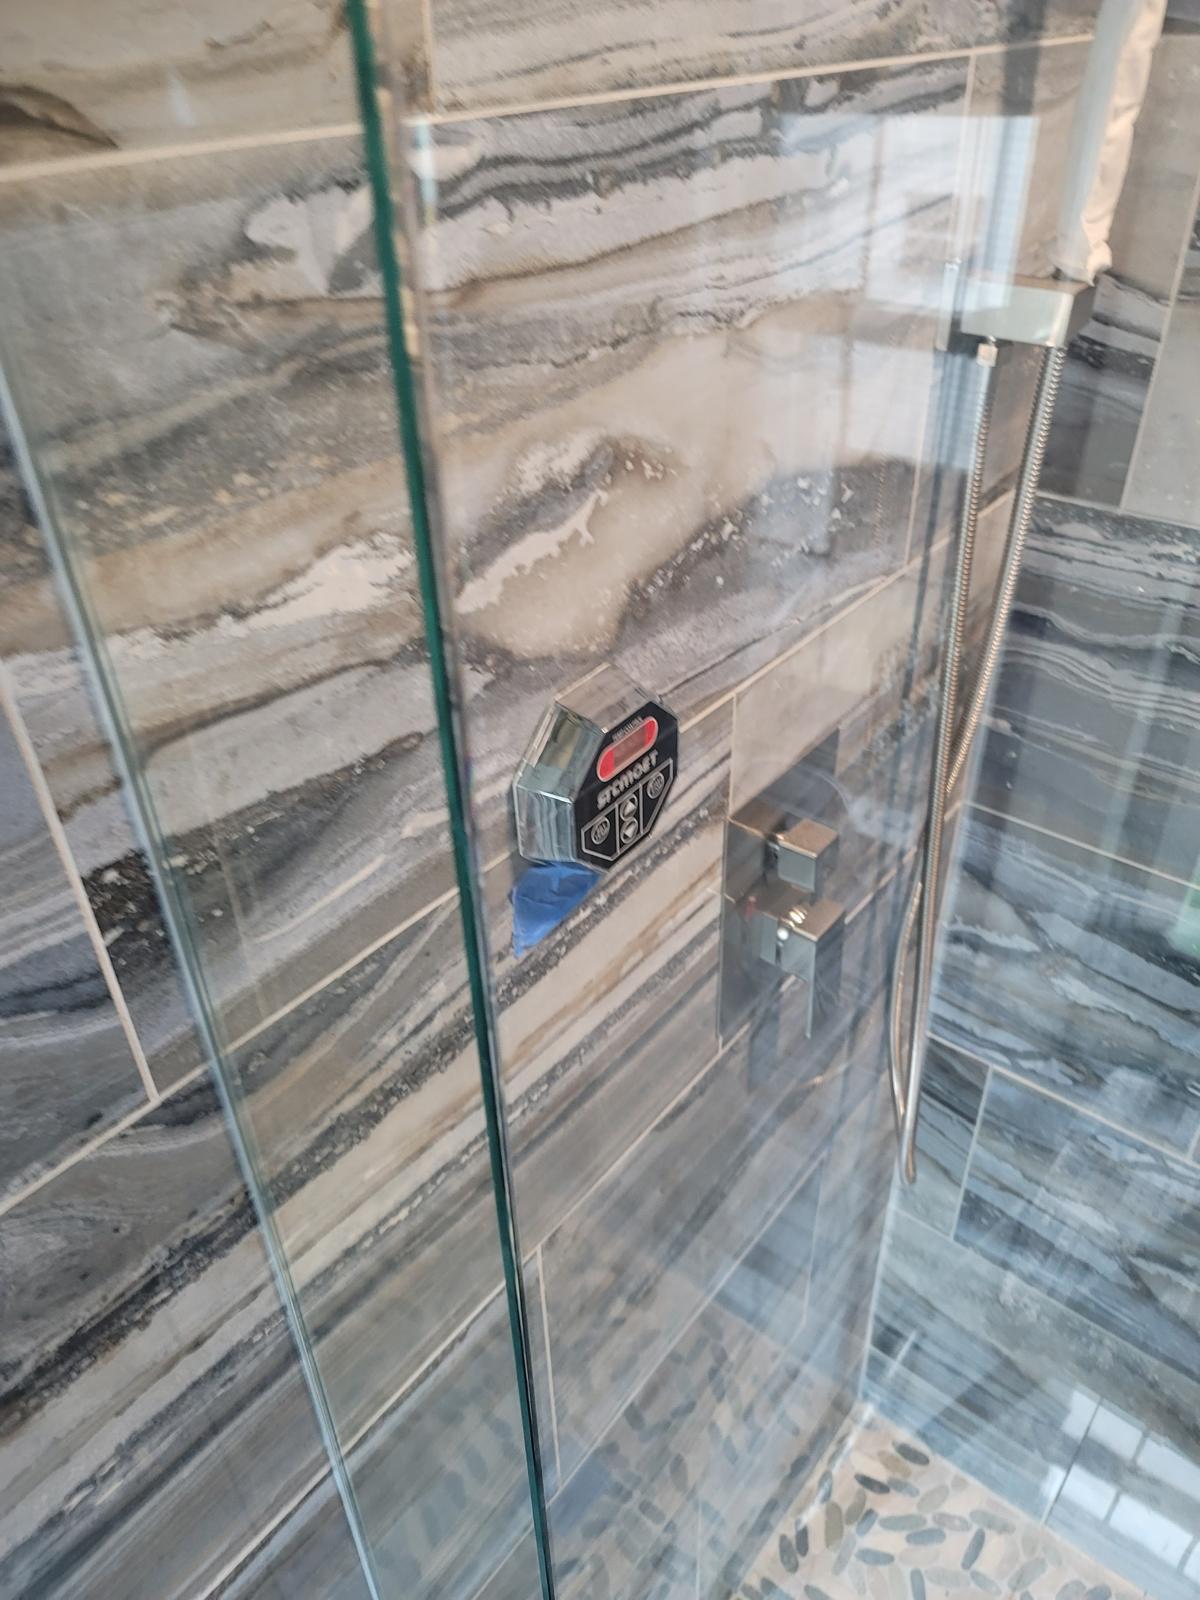
Glass Steam Shower
Frameless glass shower with a steam control, marble-look porcelain walls, and a pebble mosaic floor.

08
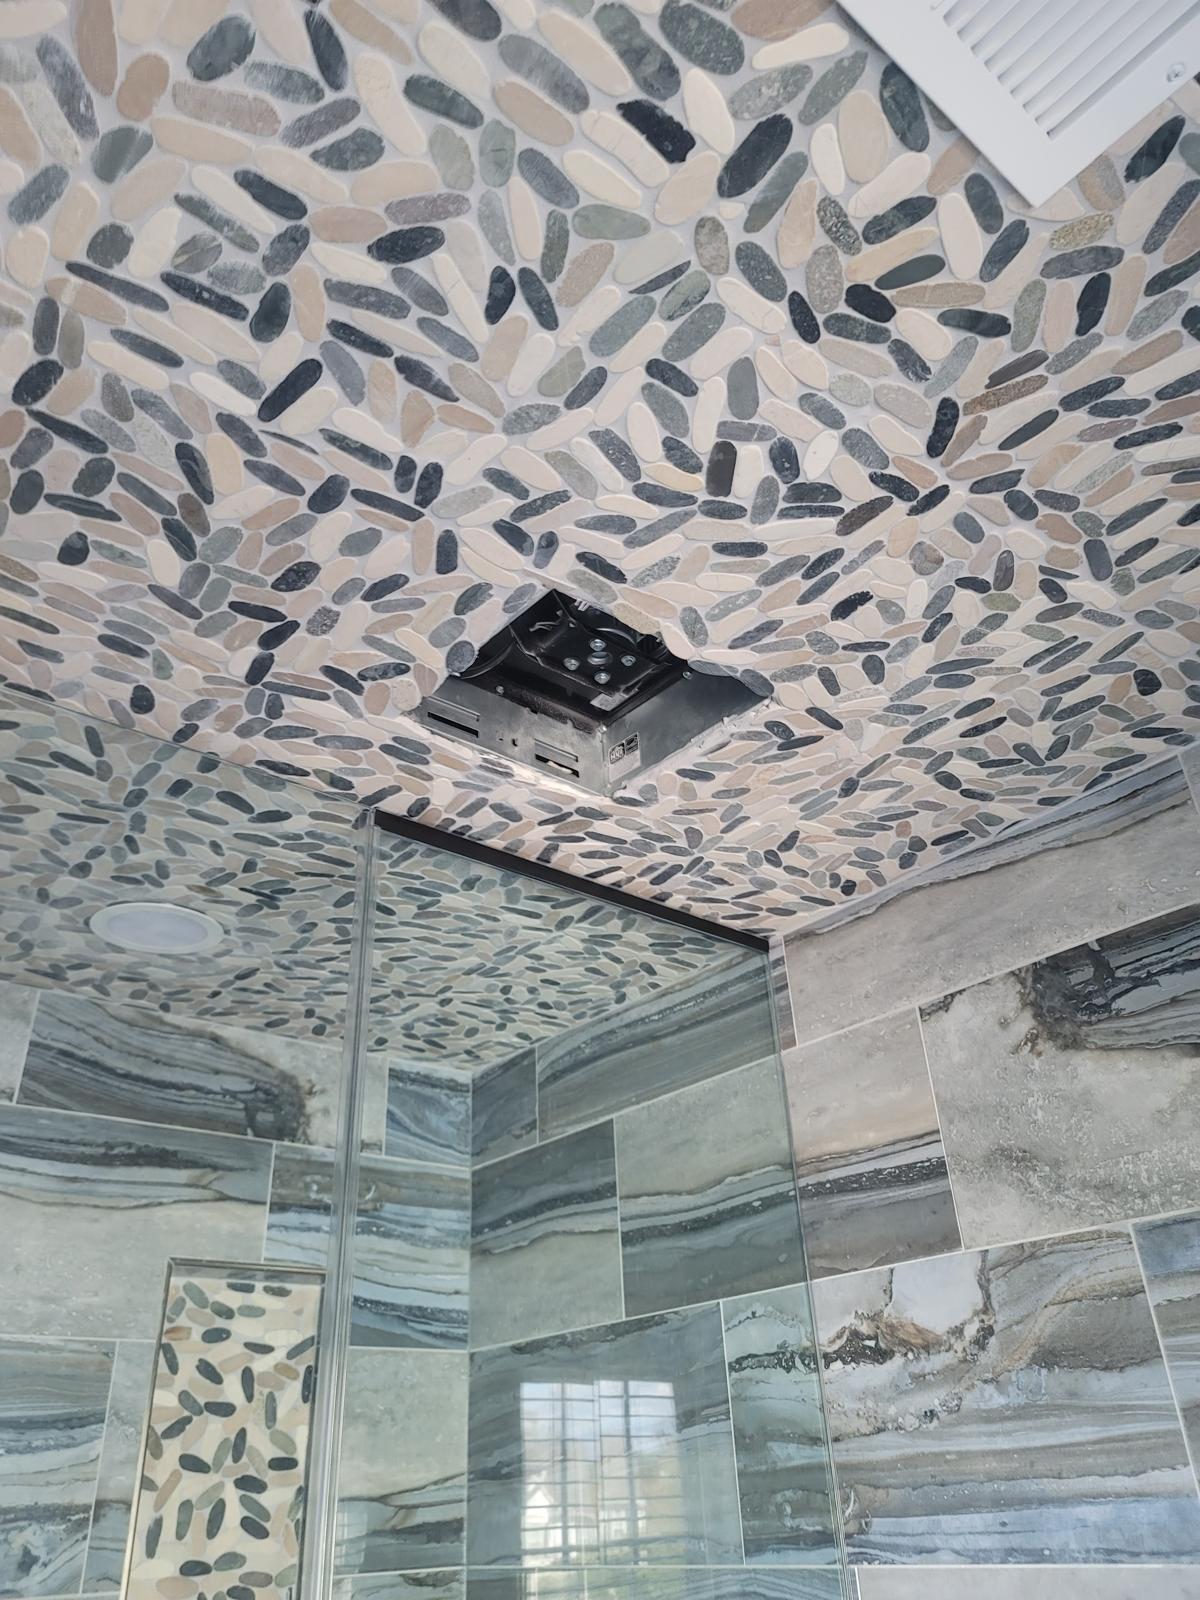
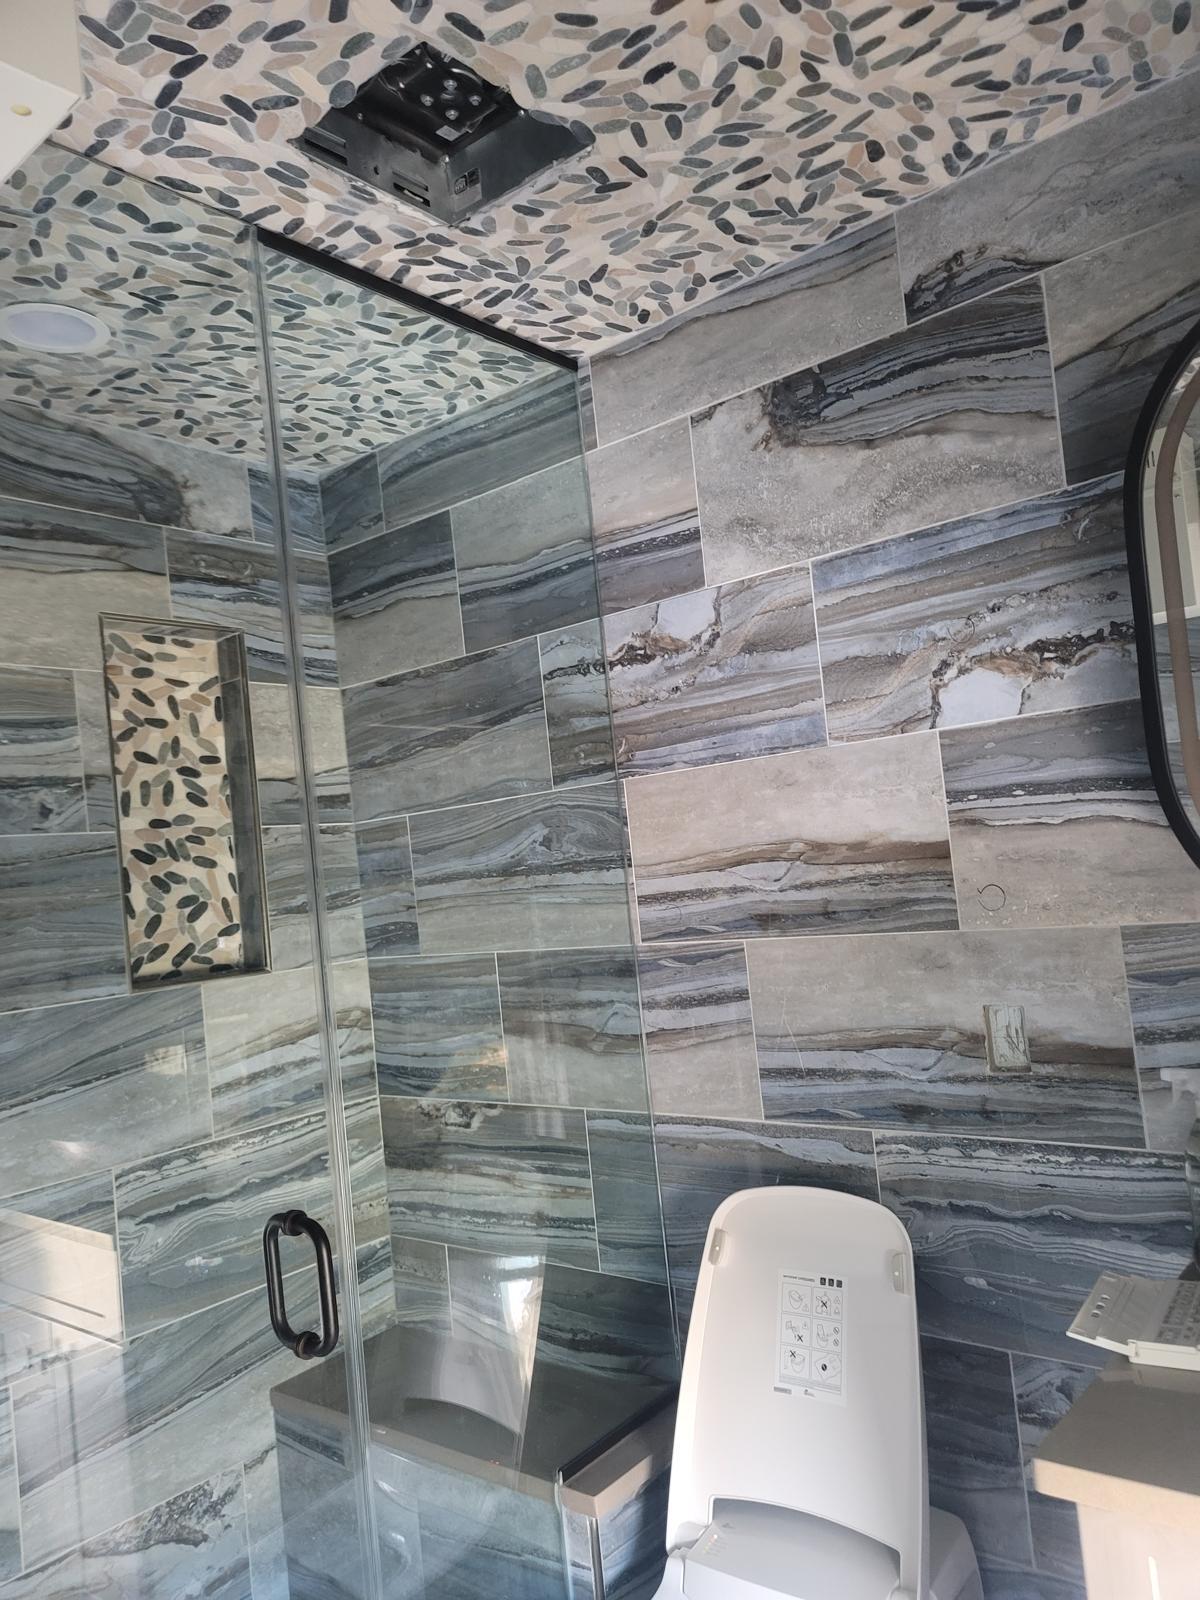
Pebble Mosaic Shower Ceiling
Shower ceiling and niche finished in pebble mosaic, with marble-look porcelain walls and a glass enclosure.

09
Bathroom Remodel
Glass-enclosed shower with a pebble mosaic ceiling and niche, and marble-look porcelain tile from floor to ceiling.

10
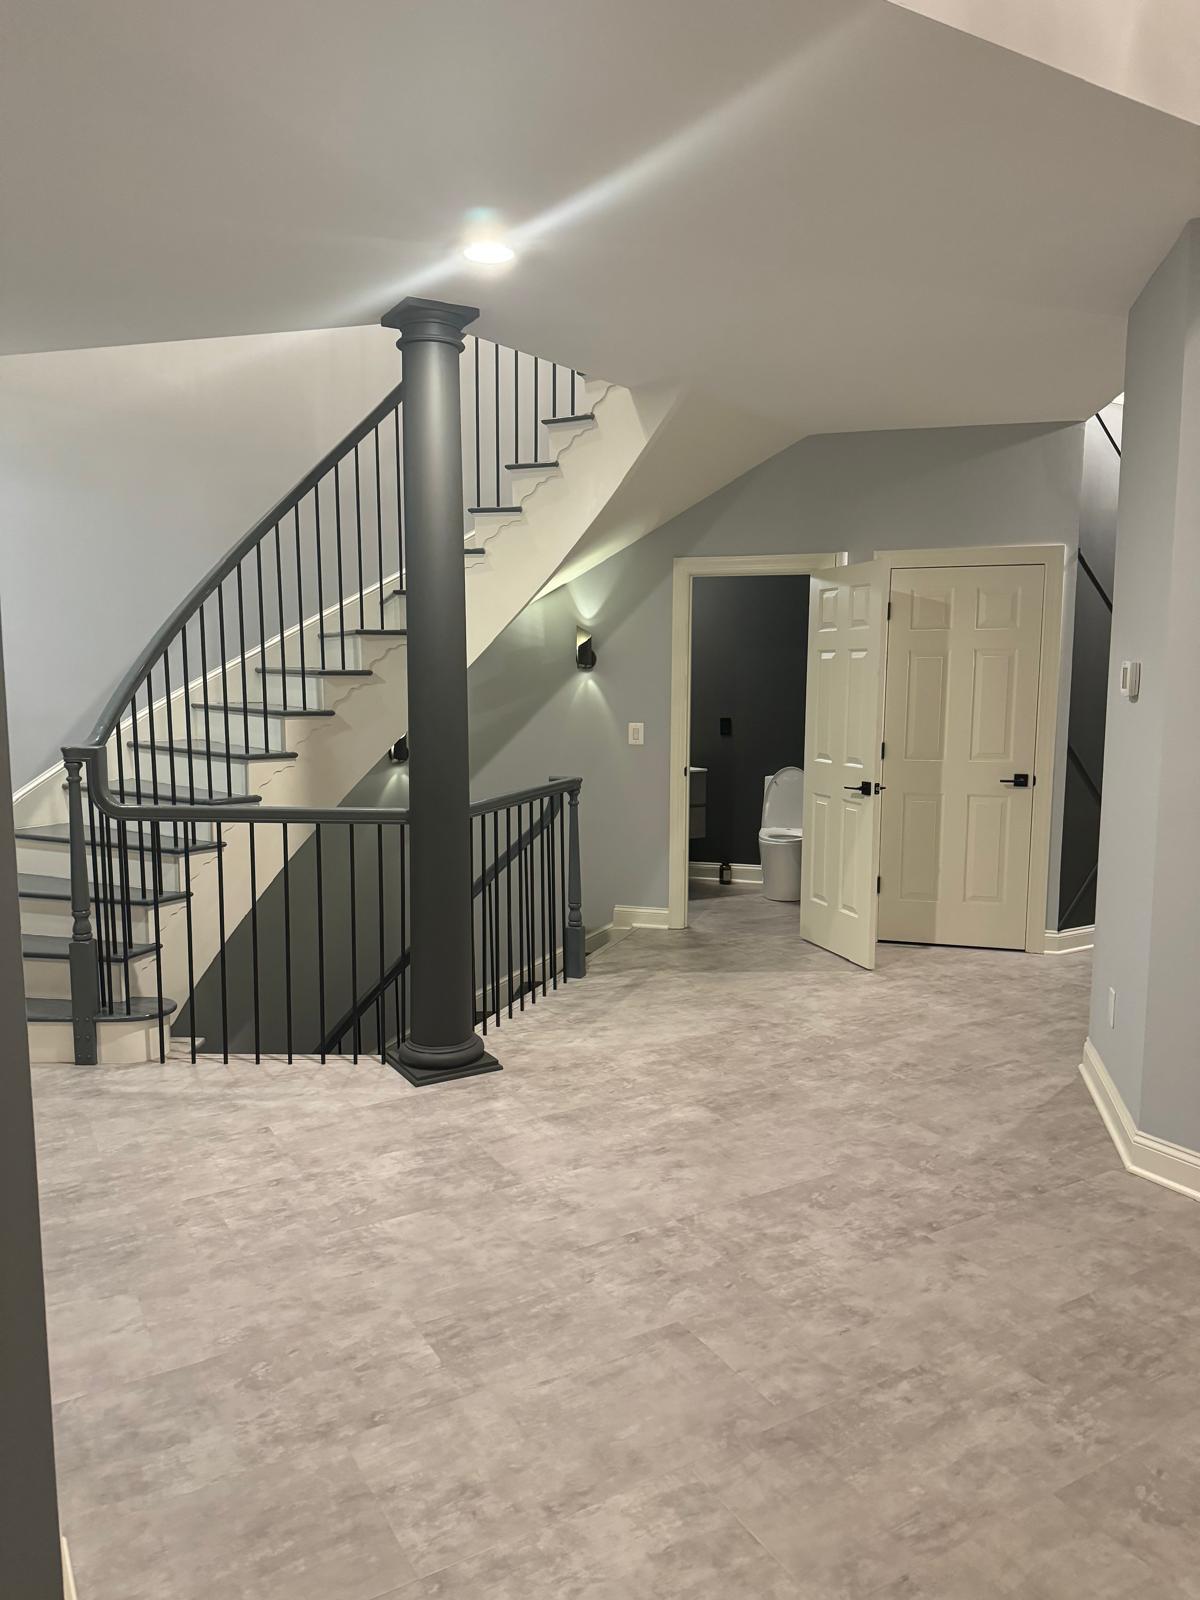
Finished Lower Level
Finished lower level with a curved staircase, black metal balusters, a painted column, and stone-look flooring.

11
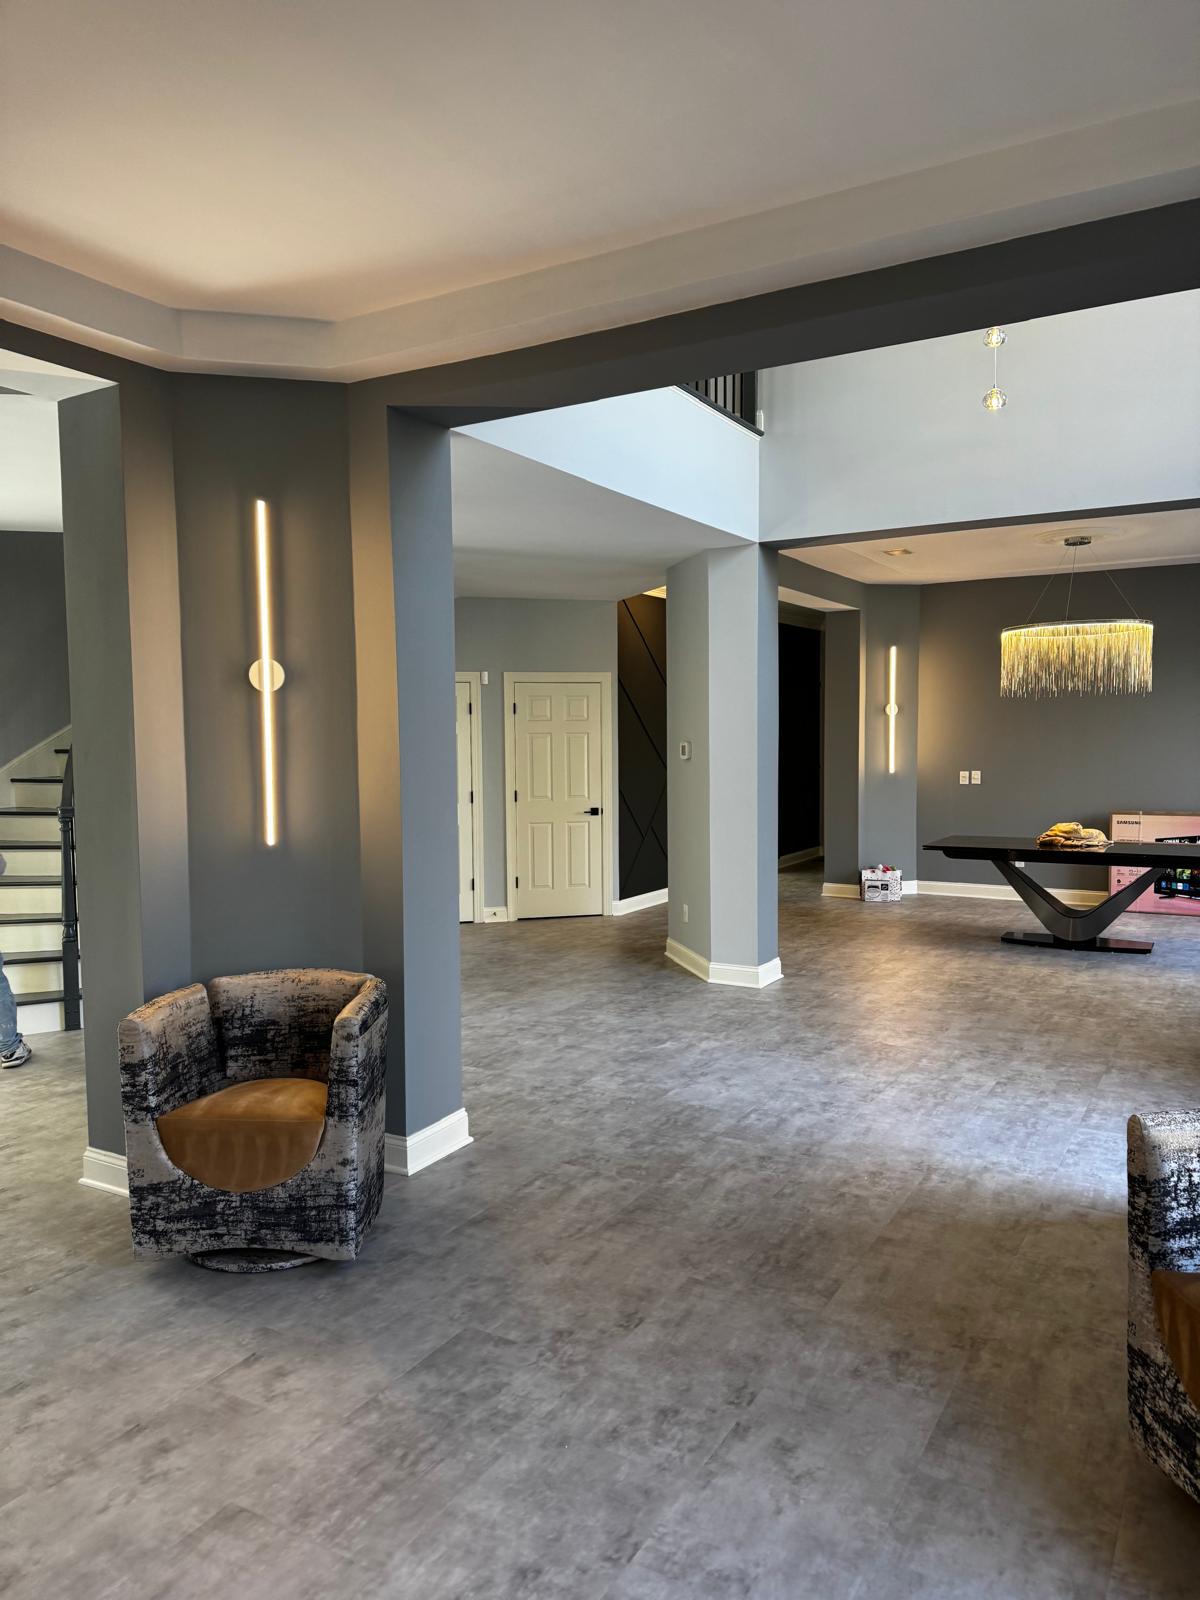
Open Living Space
Open living area with LED column sconces, a tray ceiling, and a chandelier-lit dining area.

12
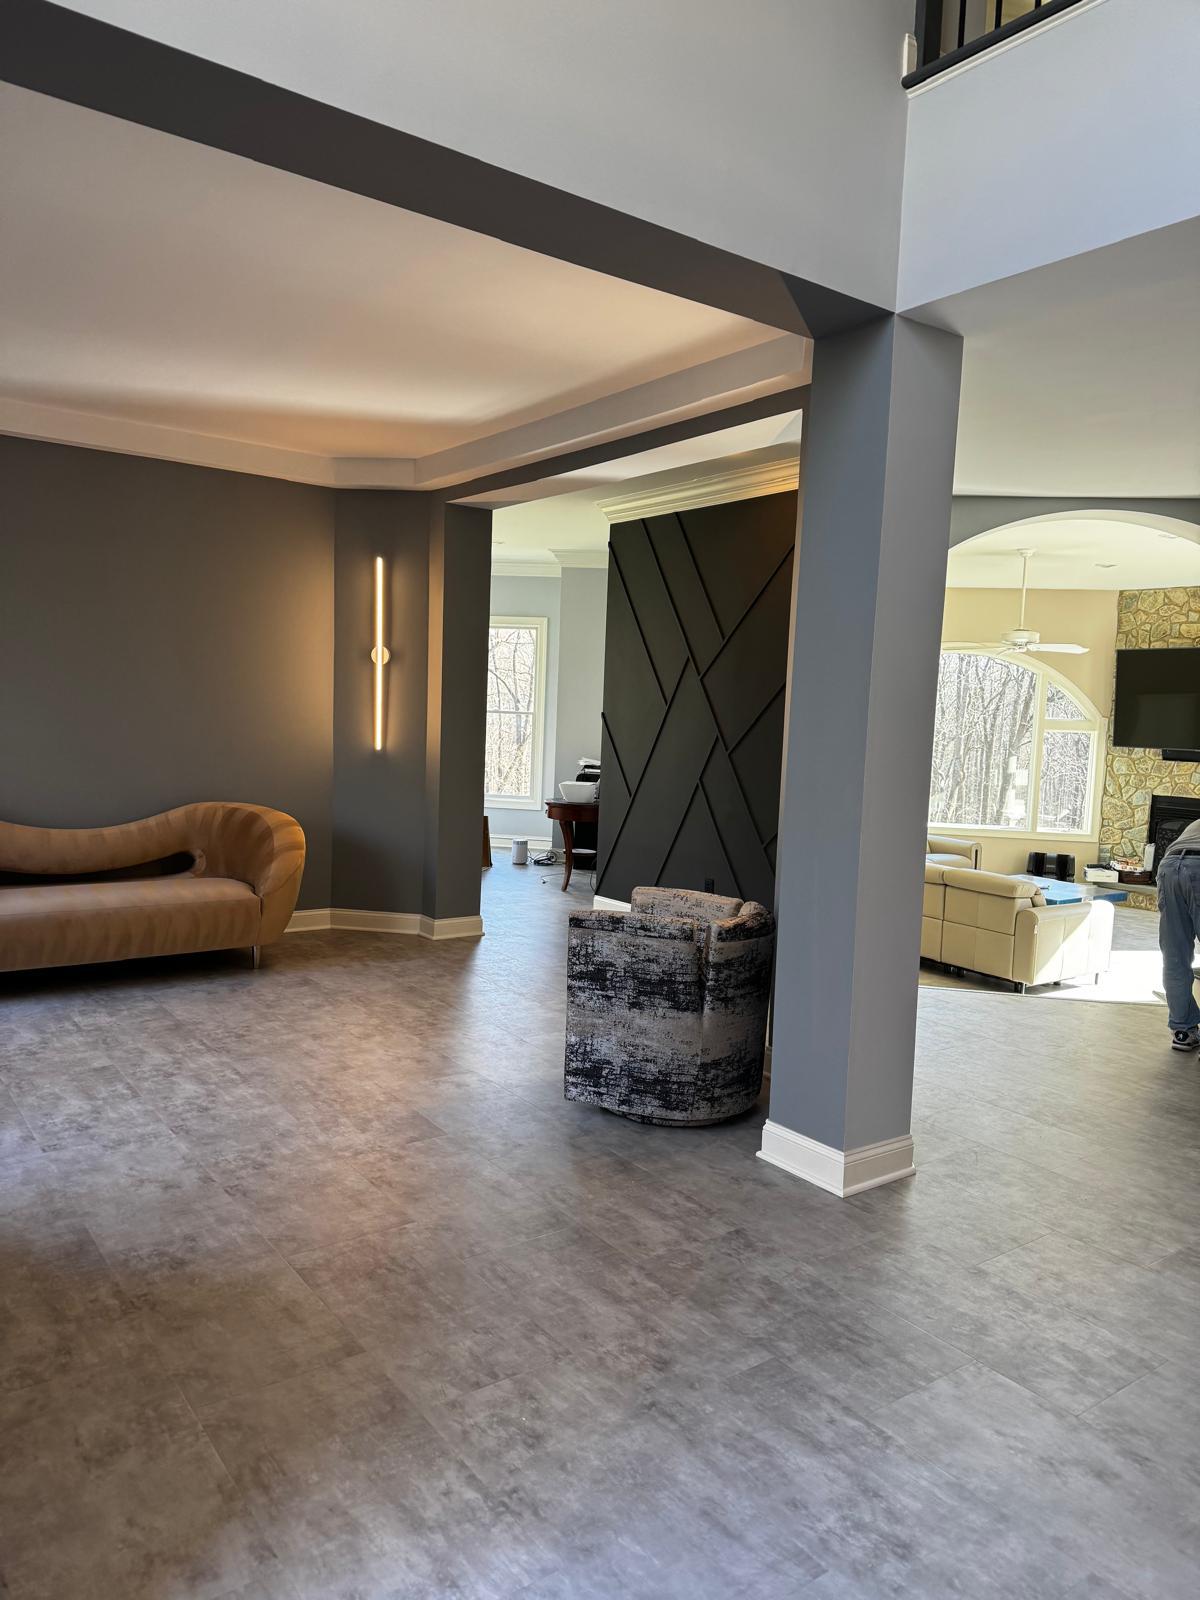
Geometric Accent Wall
Black geometric accent wall with LED wall sconces, gray walls, and stone-look flooring.

13
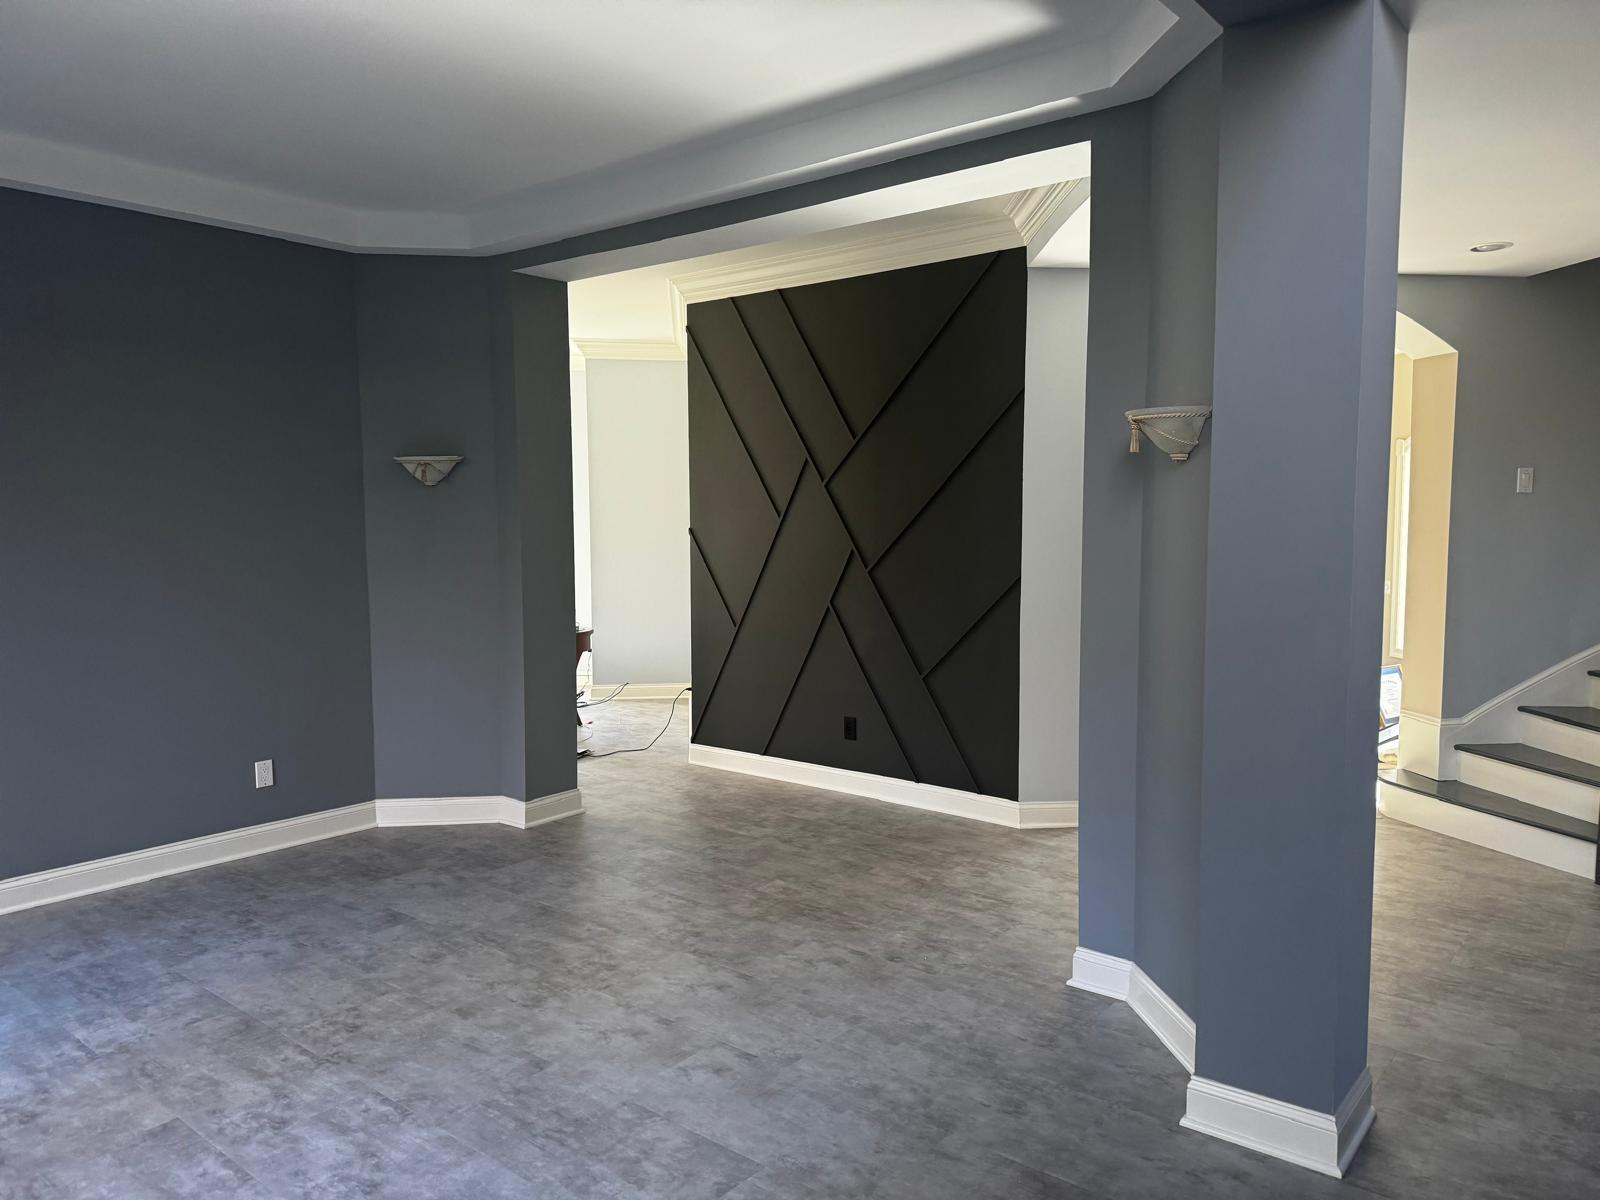
Accent Wall & Tray Ceiling
Before furnishing: a geometric black accent wall, painted columns and a tray ceiling.

14
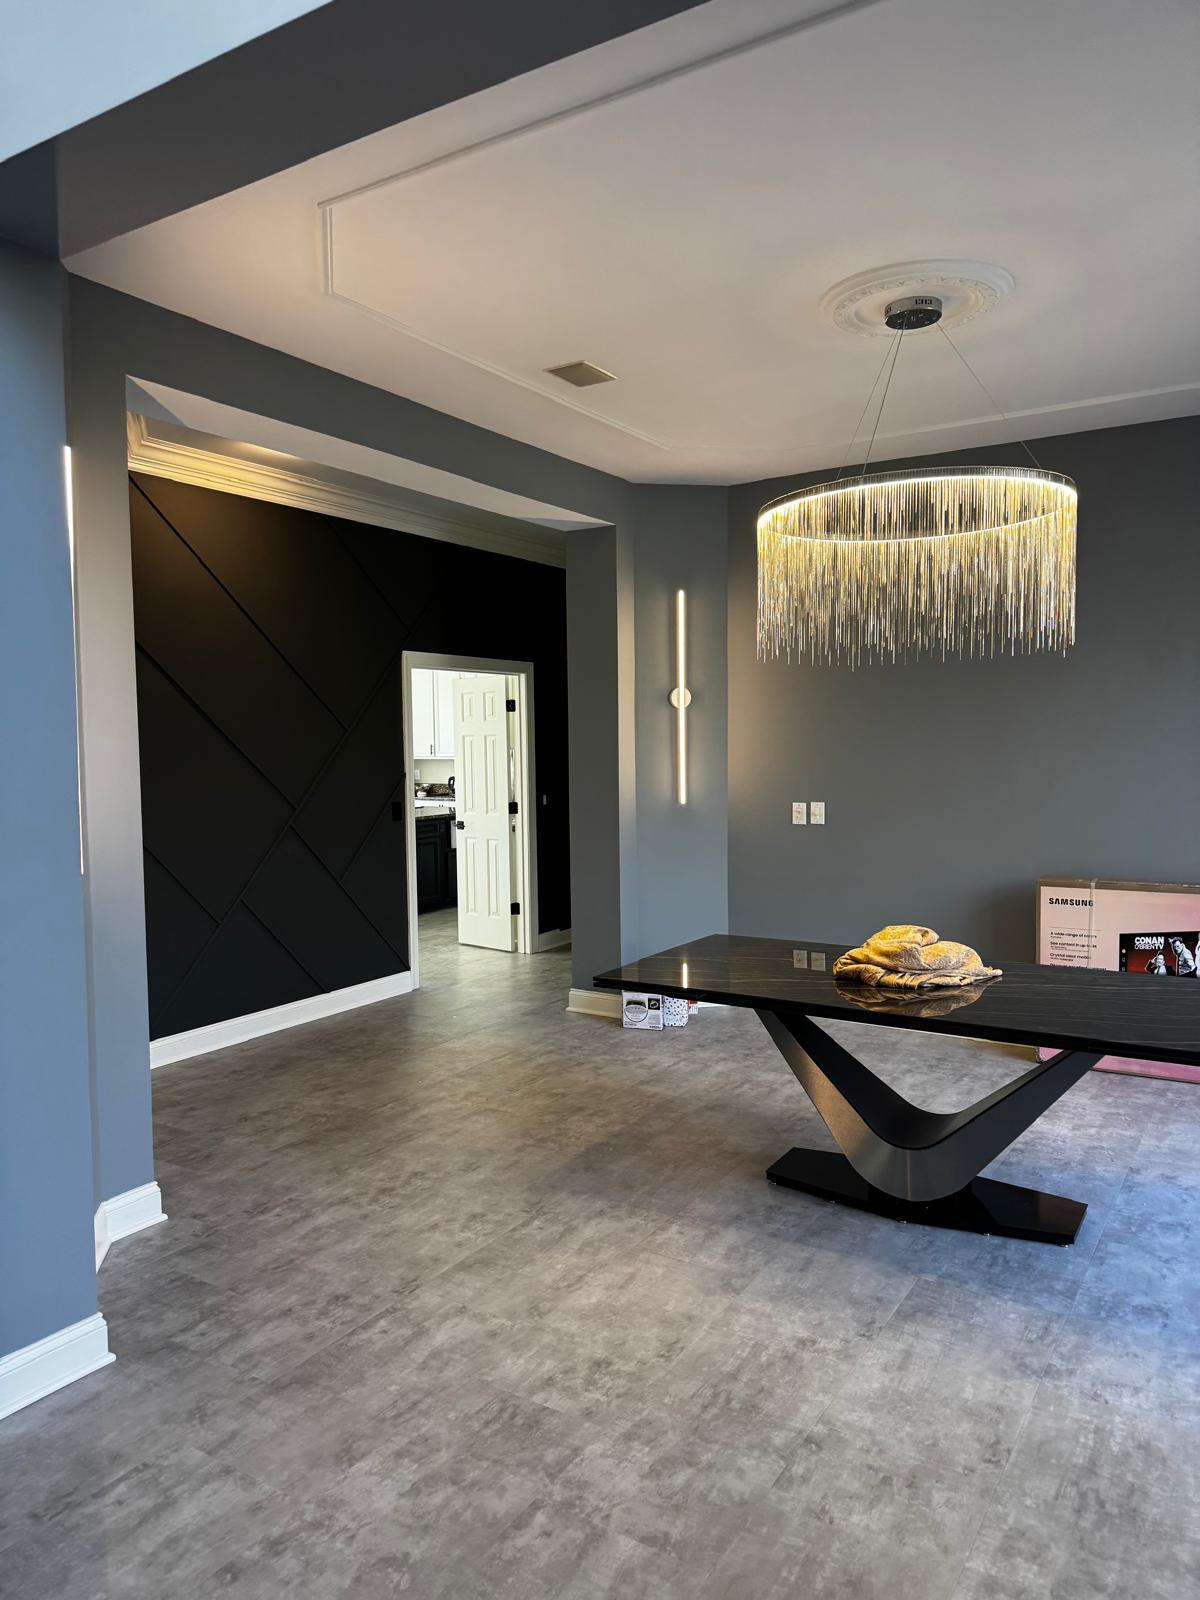
Dining Room
Dining room with a ring chandelier, ceiling medallion, black accent wall, and LED wall sconce.

15
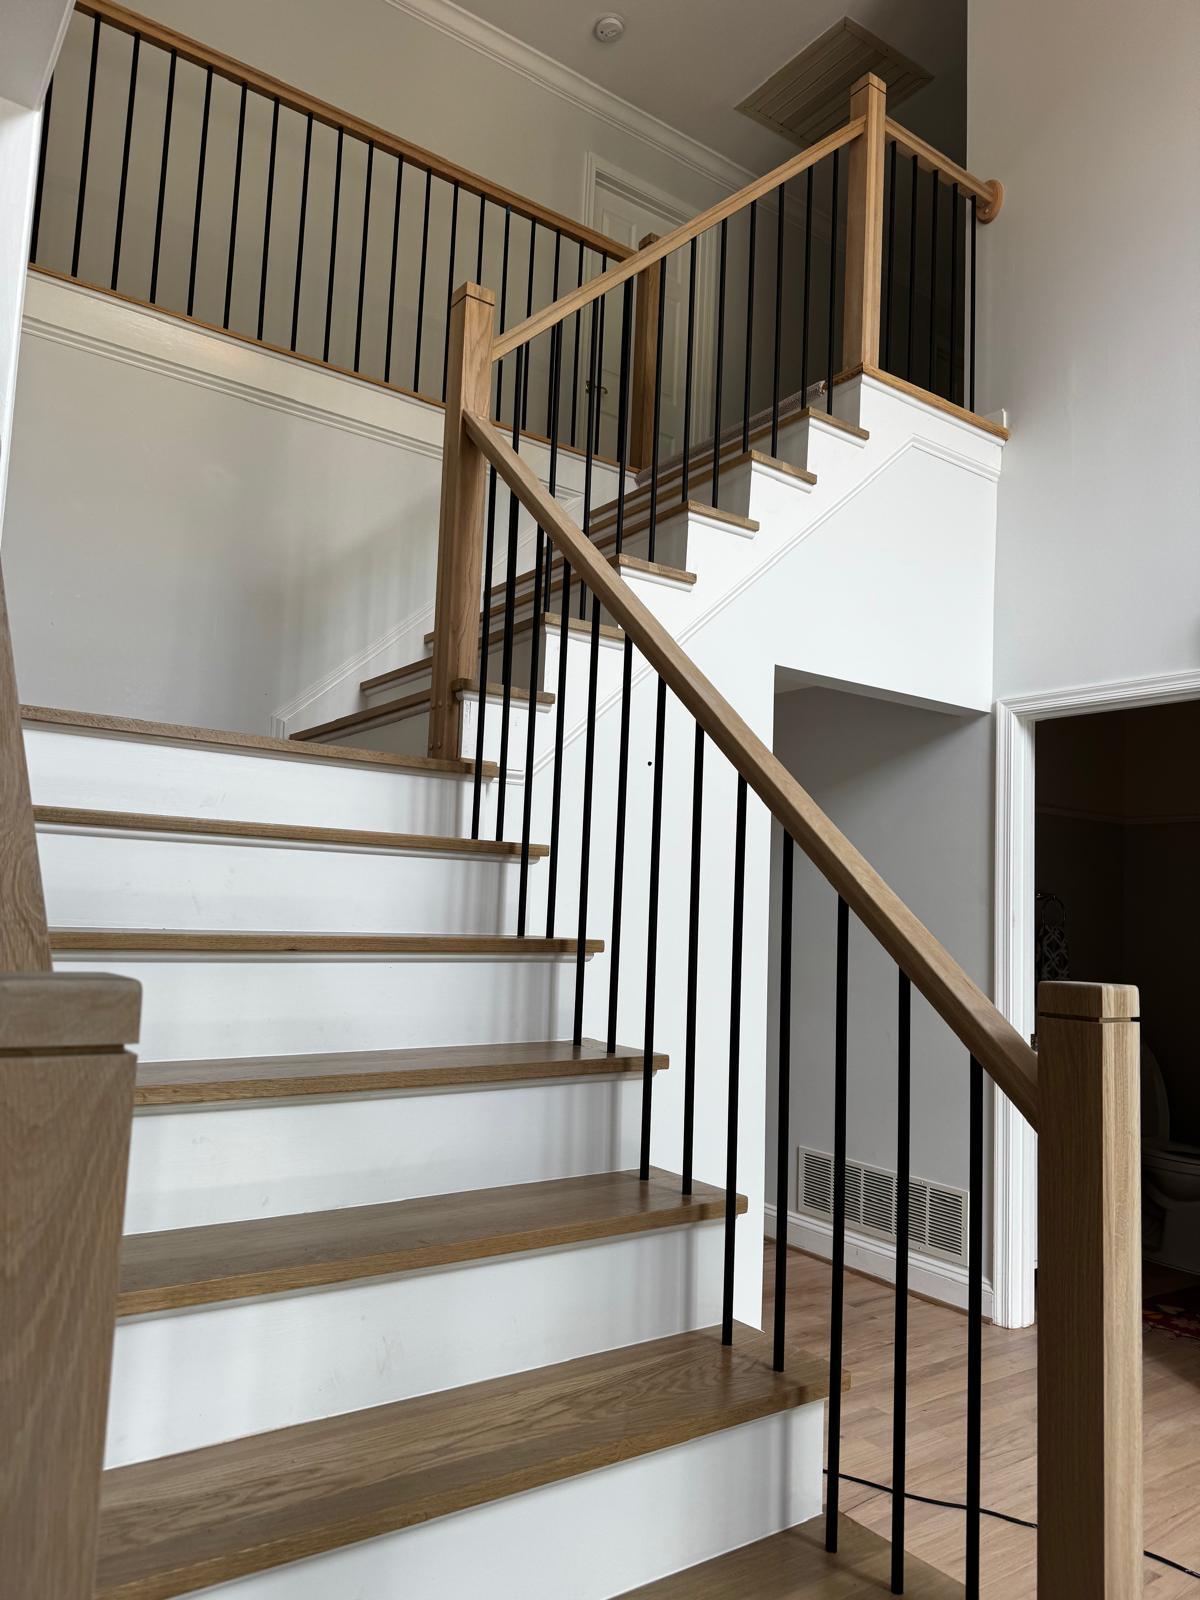
Staircase Upgrade
Staircase with oak treads and handrail, white risers, and black metal balusters.

16
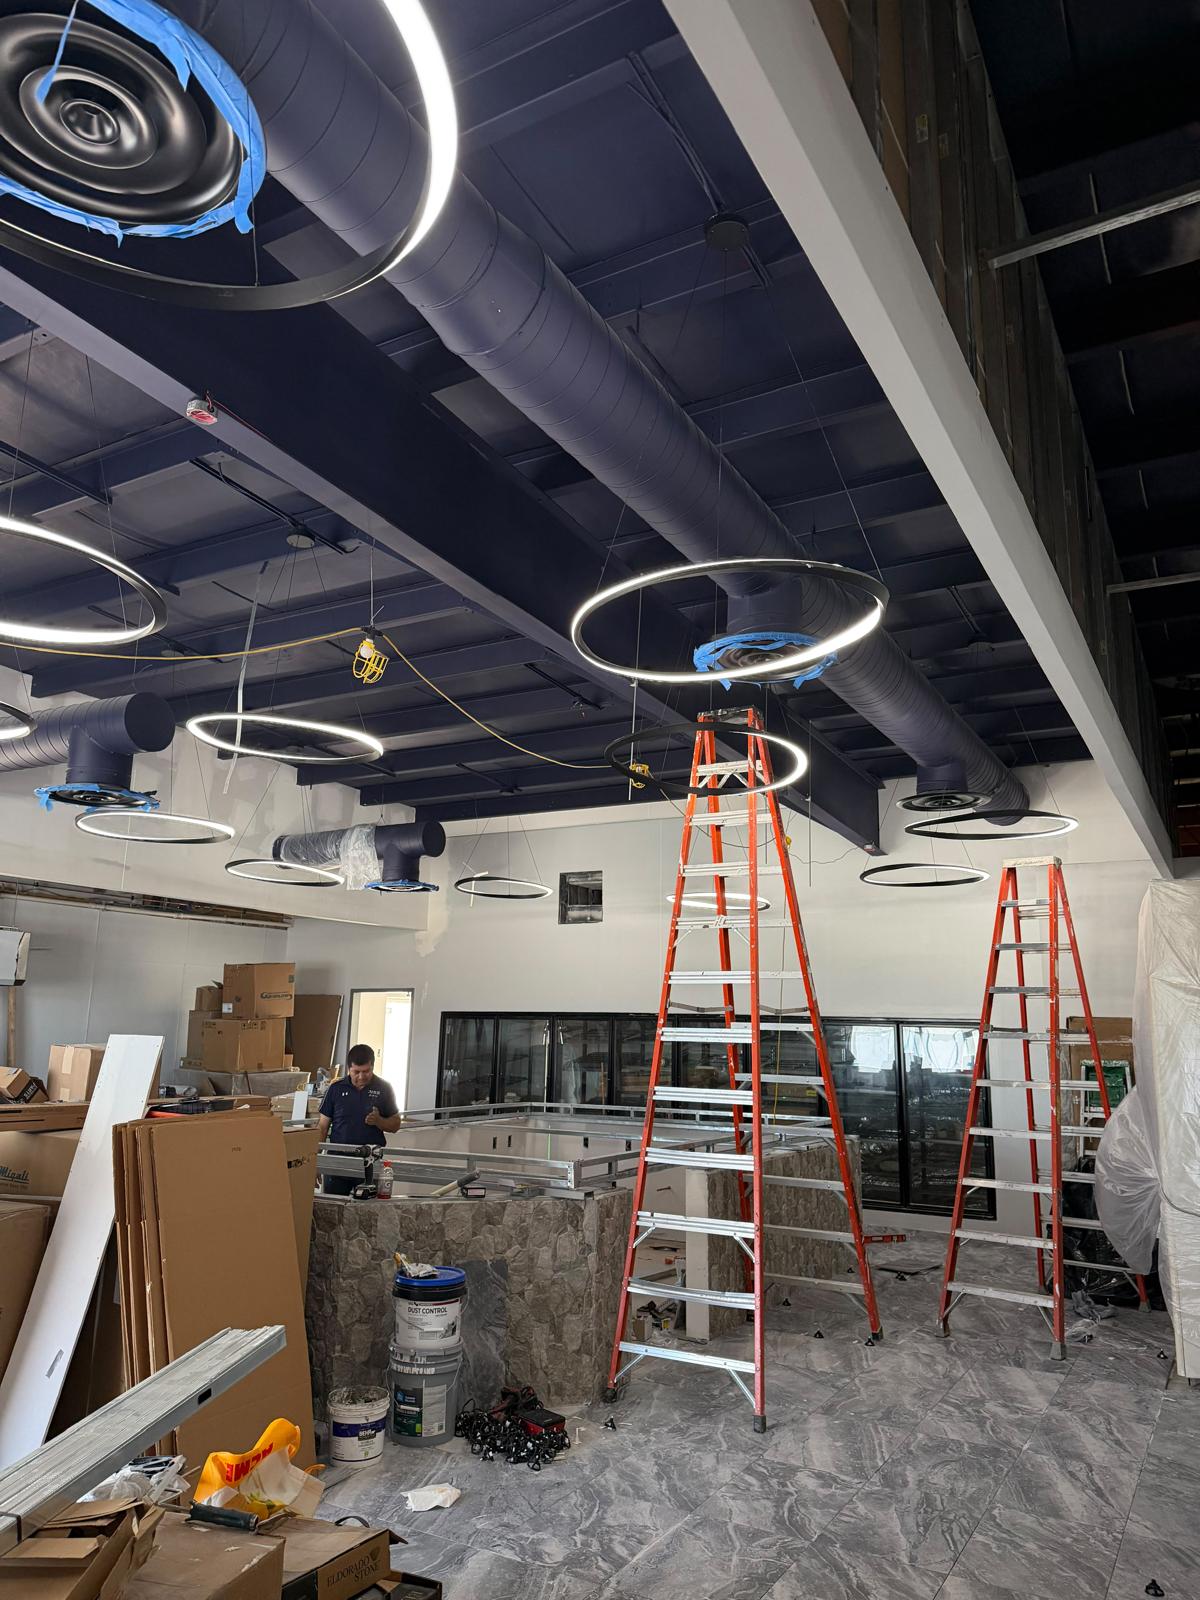
Commercial Build-Out
Commercial interior in progress: LED ring pendant lights under a dark open ceiling, and a stone-veneer counter base.

17
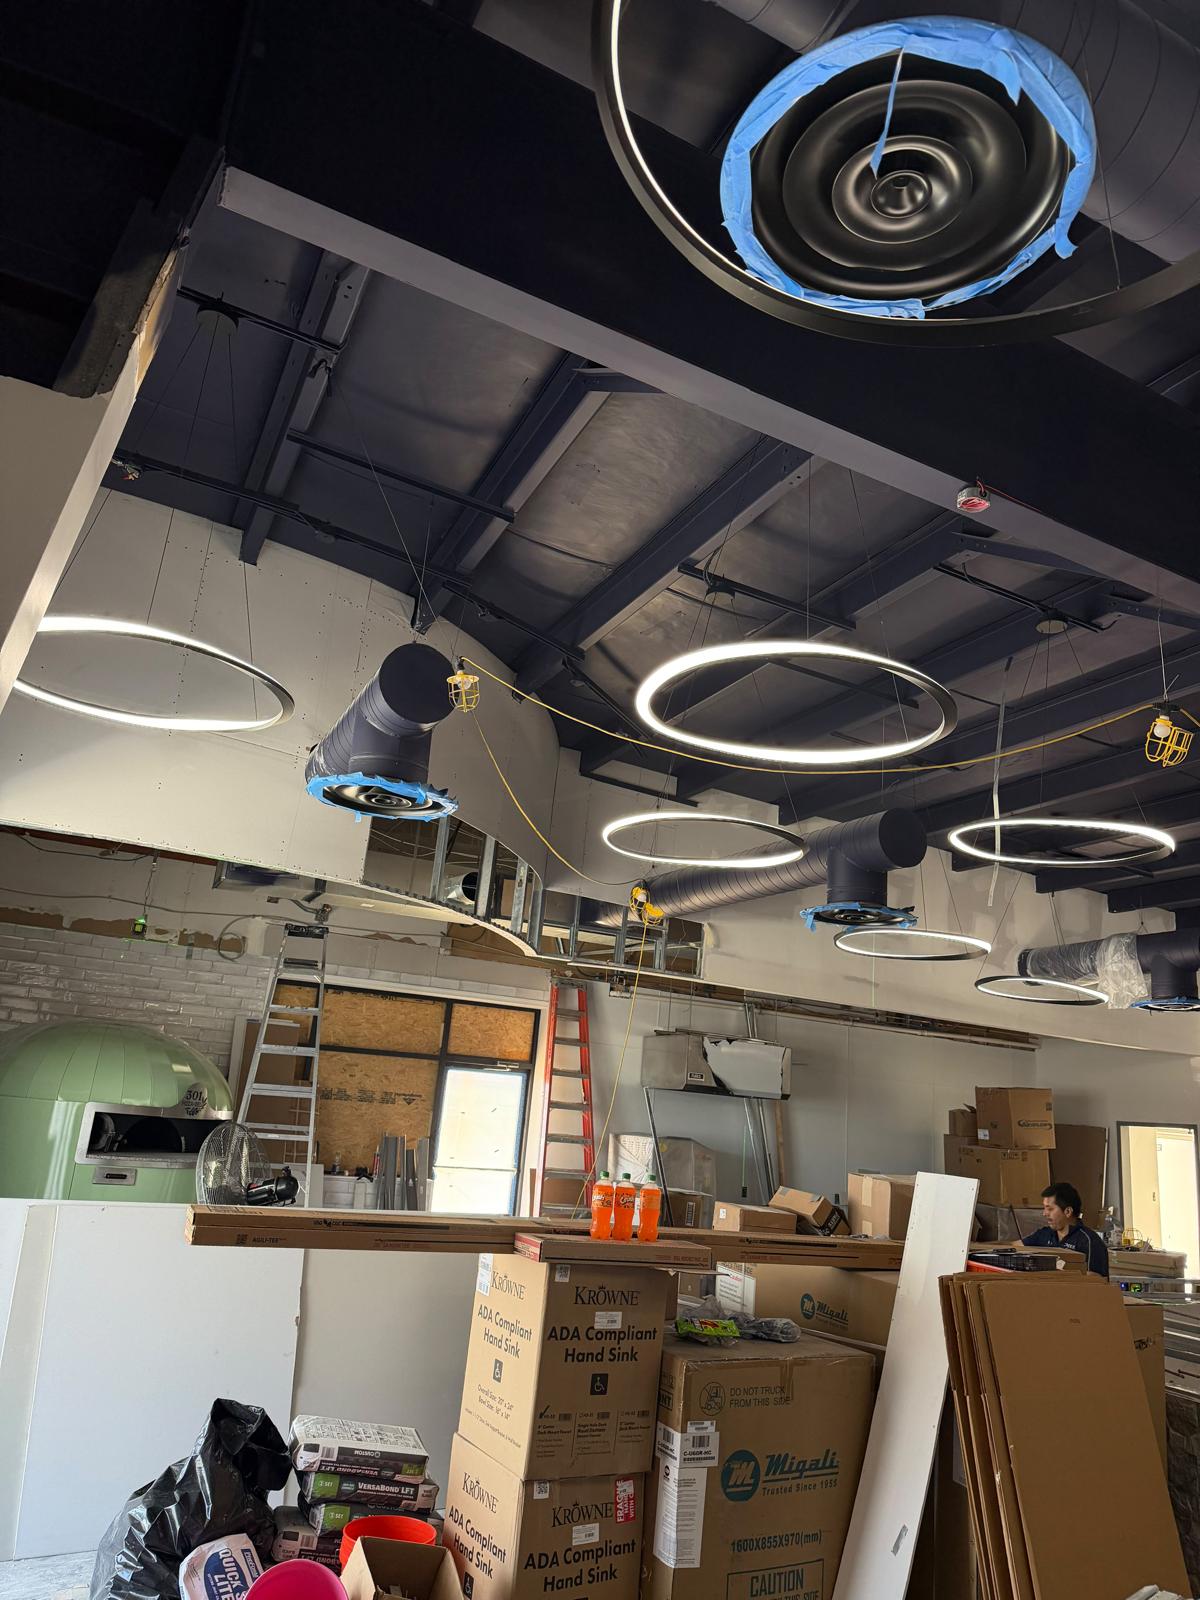
Commercial Lighting Install
LED ring pendant lights going up under a dark open ceiling in a commercial build-out.

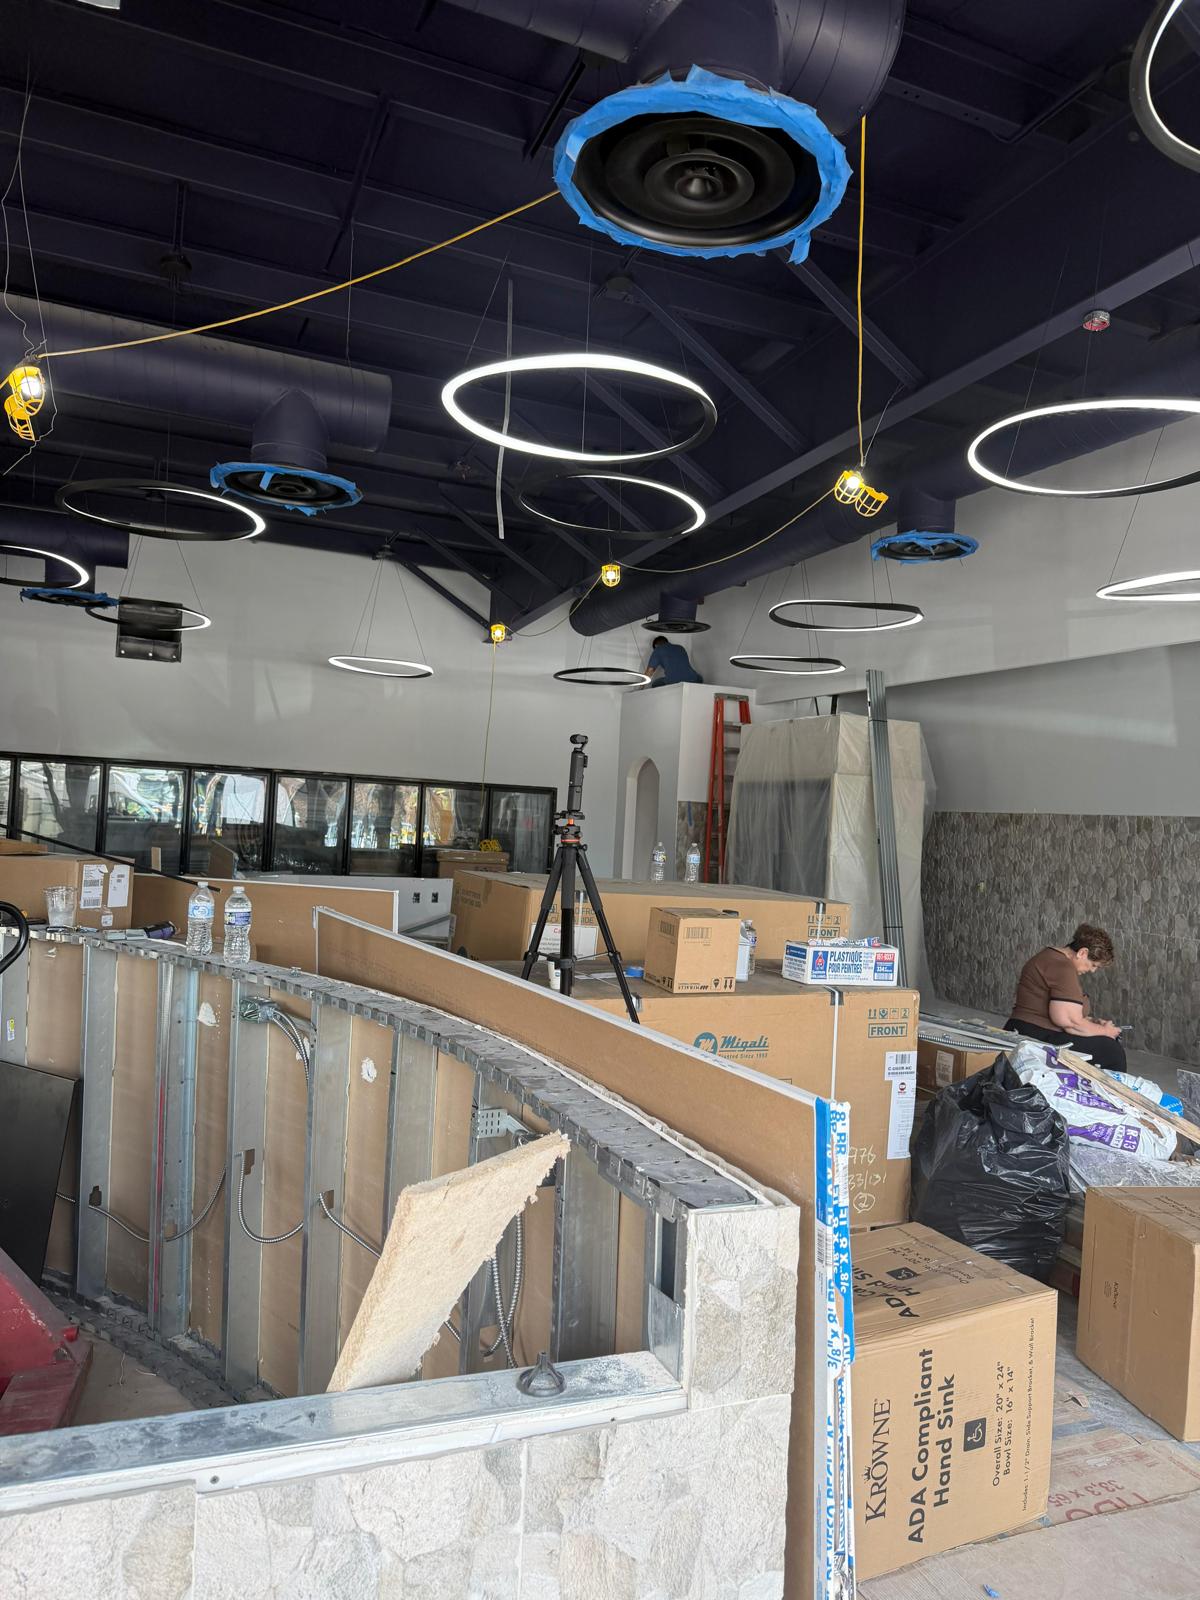
18
Counter Framing
Curved service counter framed with metal studs in a commercial space, with LED ring lights overhead.

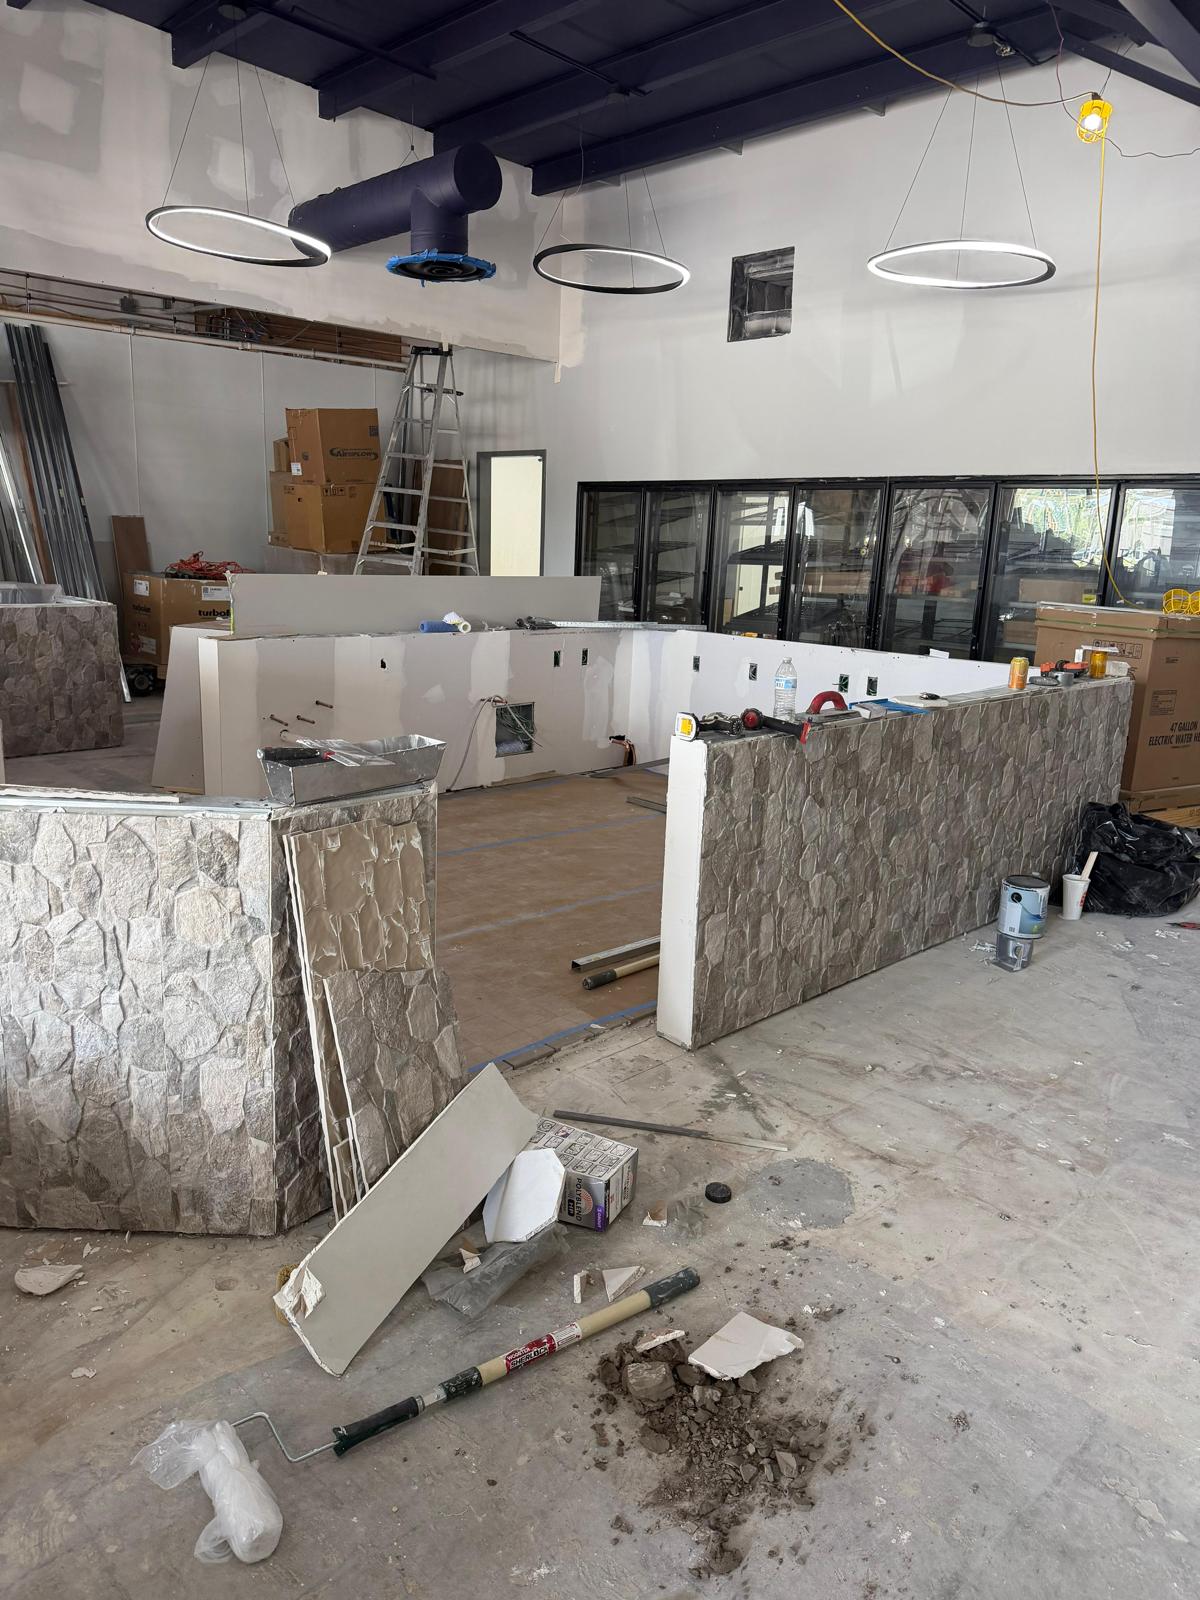
19
Stone-Veneer Counter
Service counter finished in stone veneer, in progress, in a commercial space.

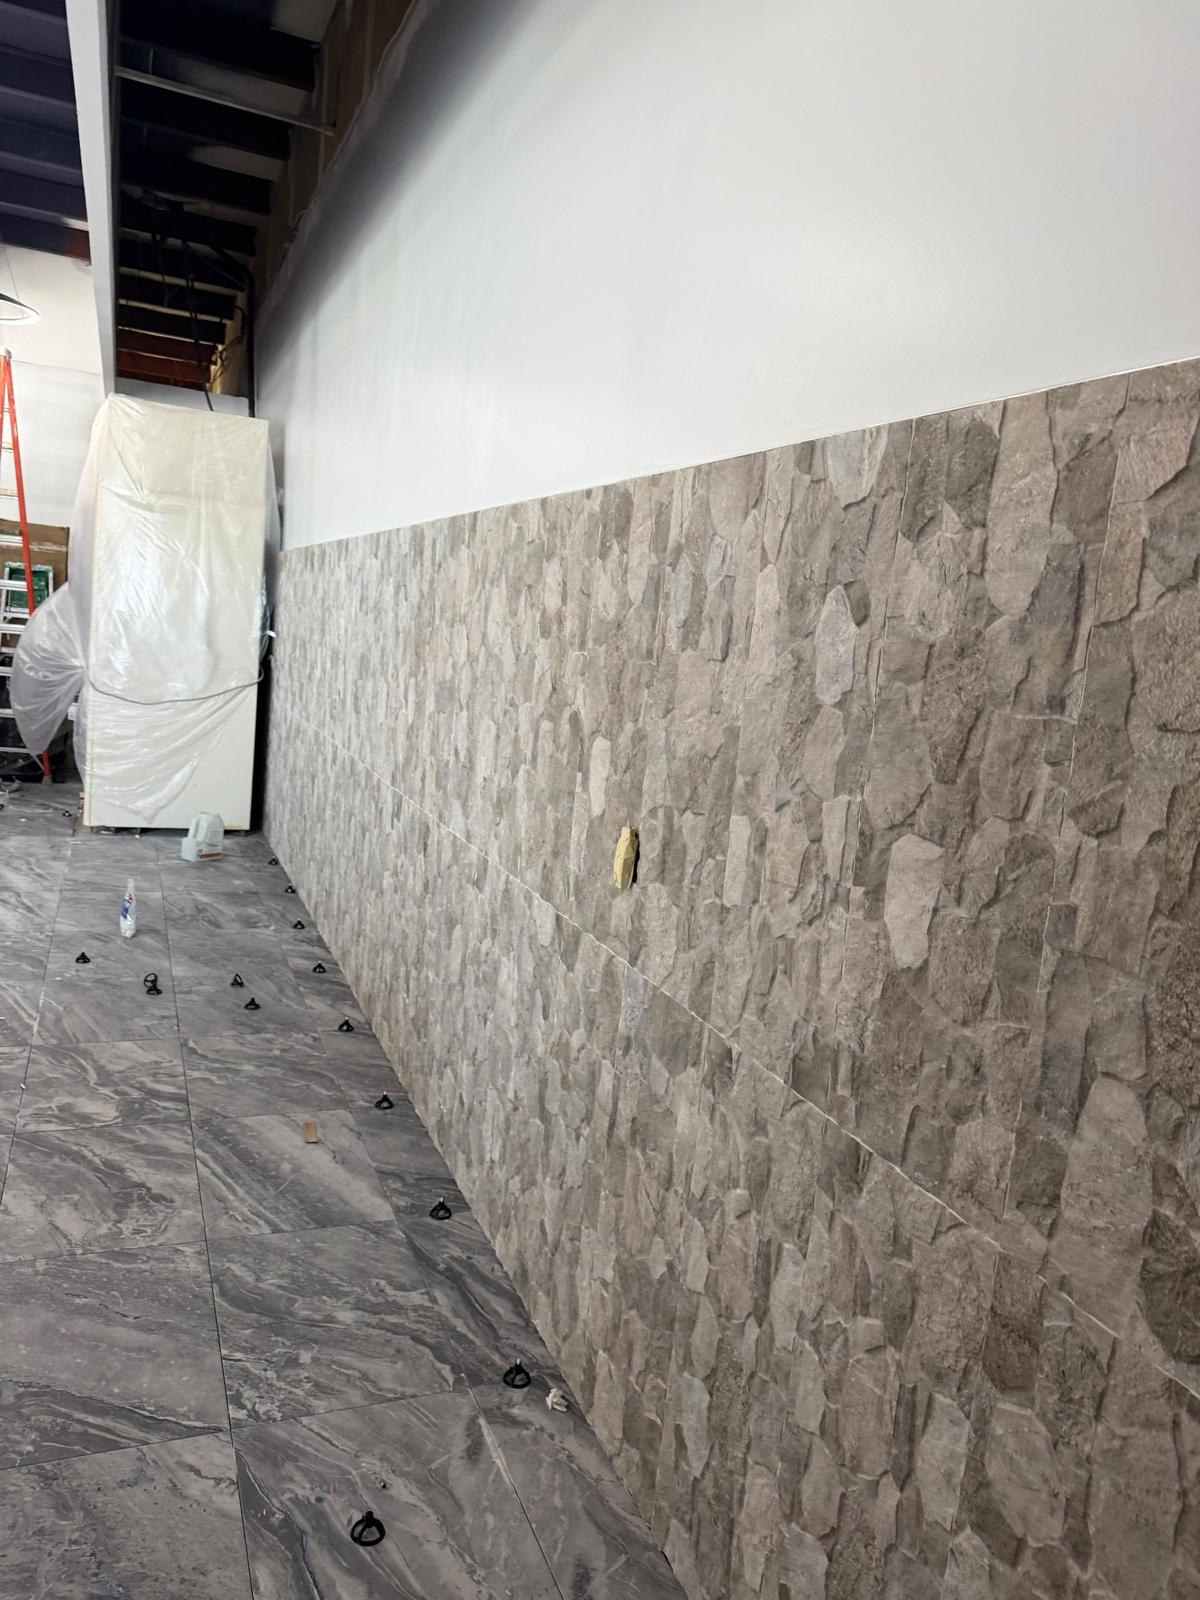
20
Wall & Floor Tile
Stone-look wainscot and large-format floor tile going in, in a commercial space.

21
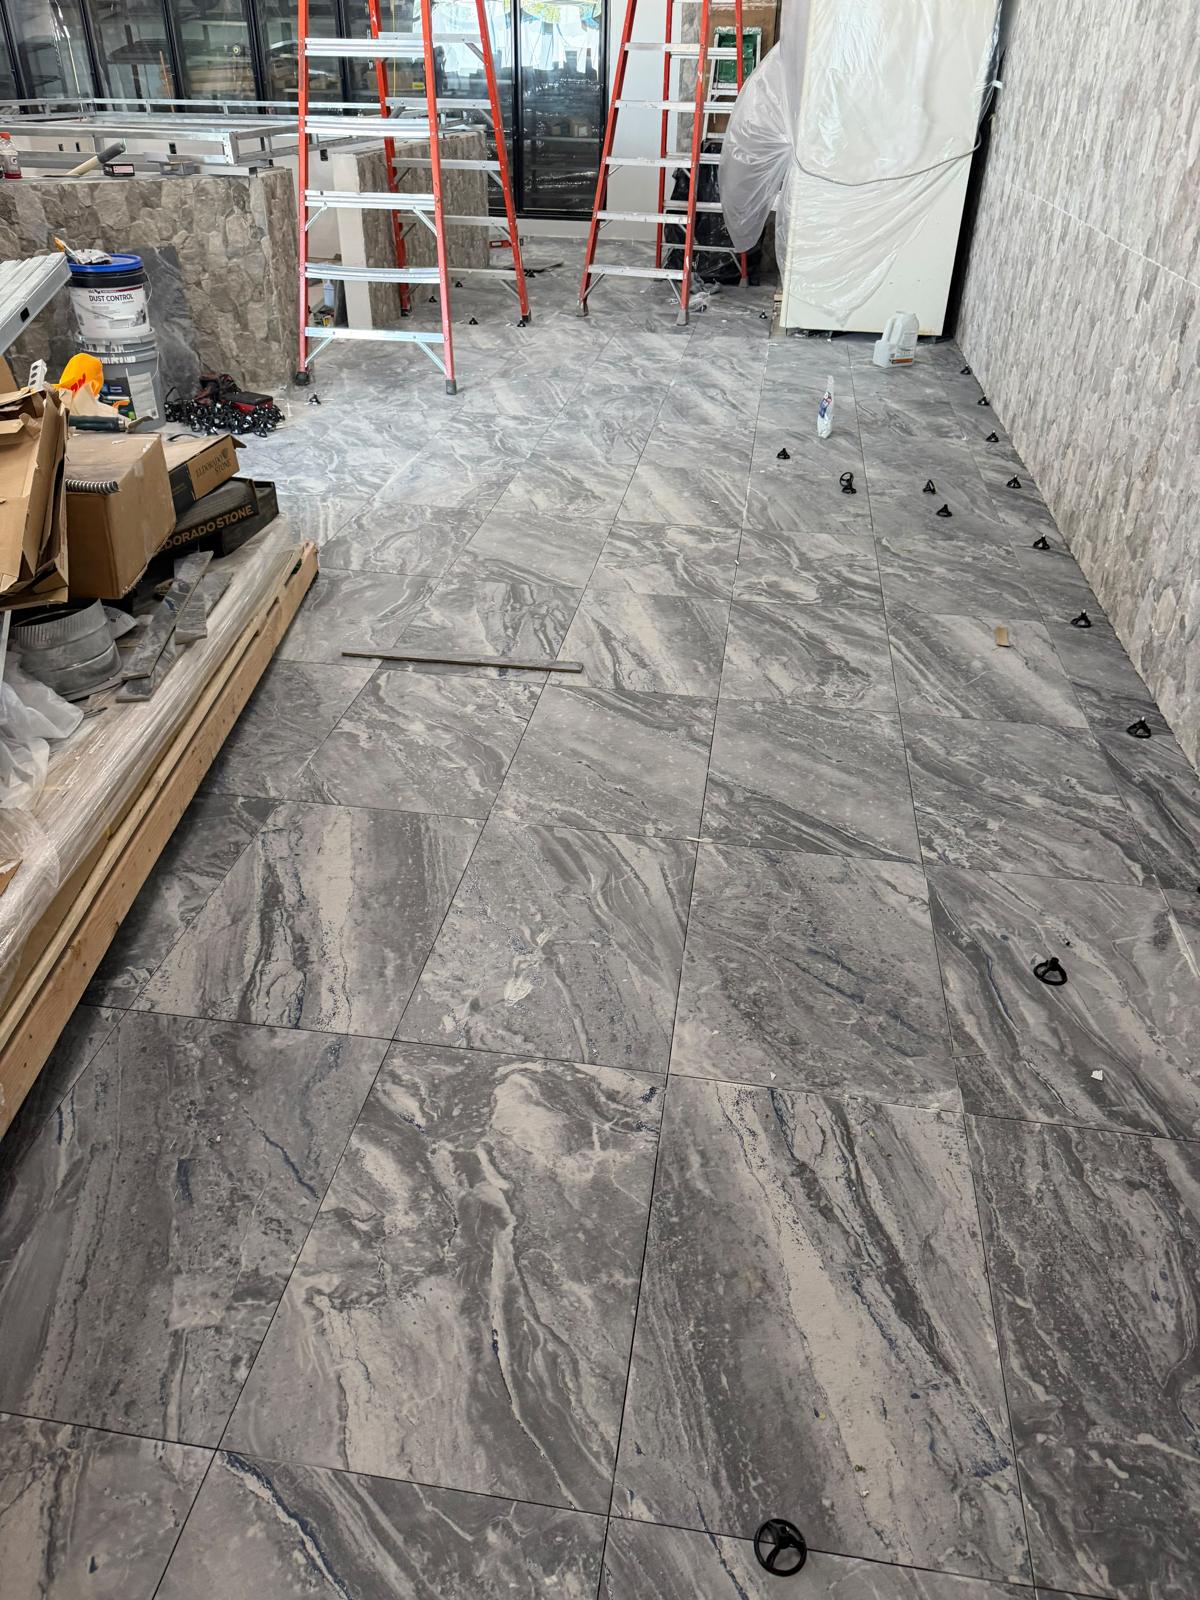
Large-Format Floor Tile
Marble-look porcelain floor tile installed with a leveling system for a flat, even surface.

22
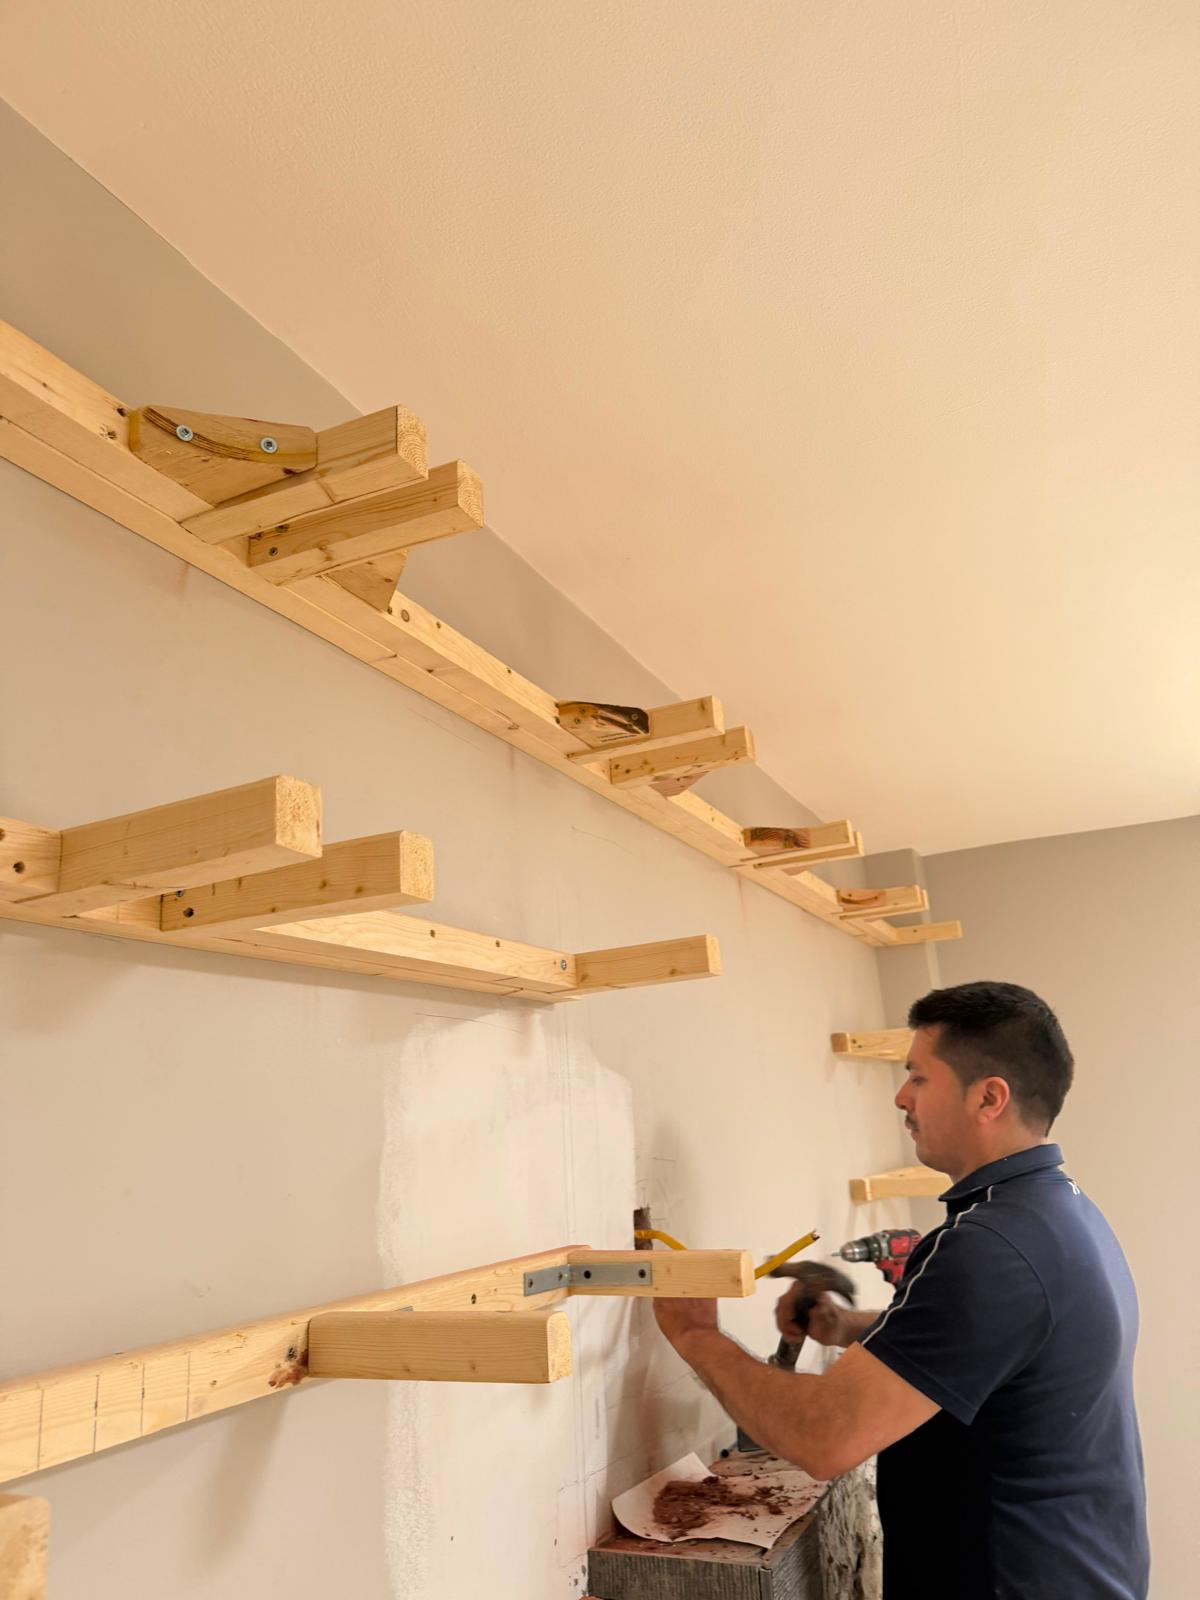
Floating Shelves: Framing
Mounting the hidden wood supports for a wall of floating shelves.

23
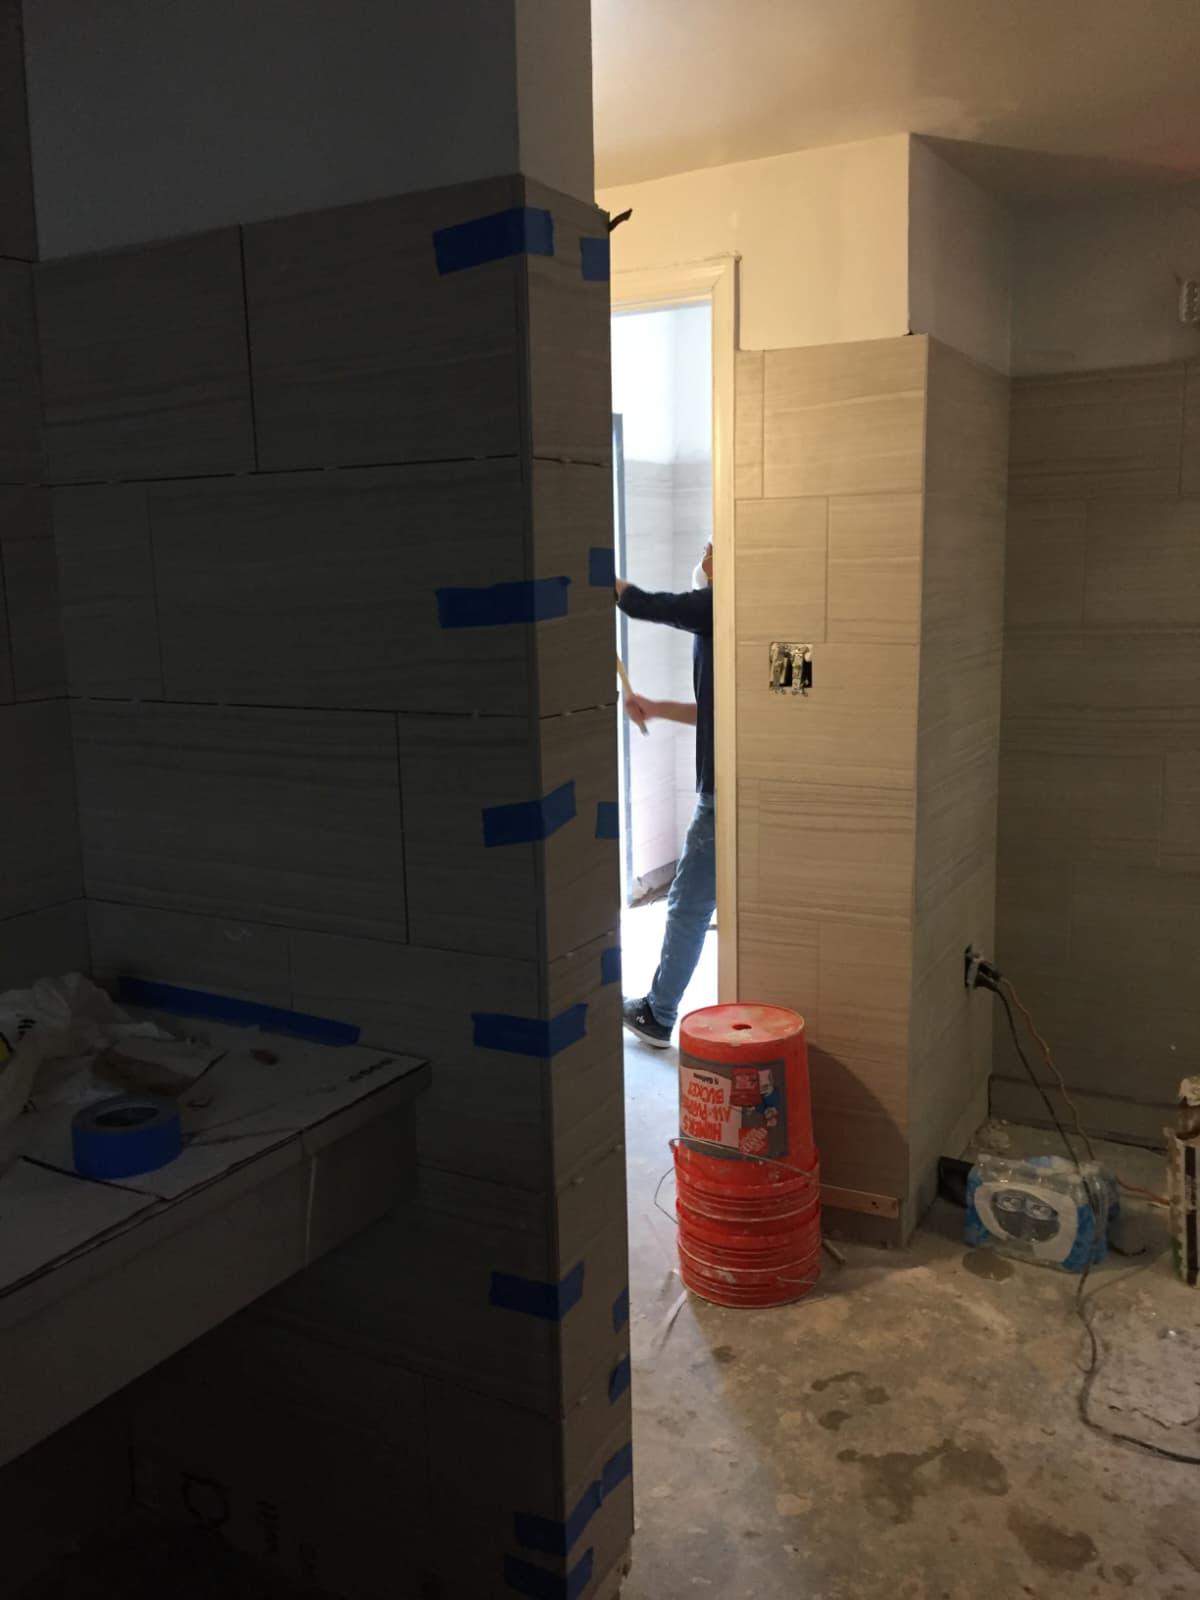
Wall Tile Installation
Large-format wall tile being installed on a column and walls.

24
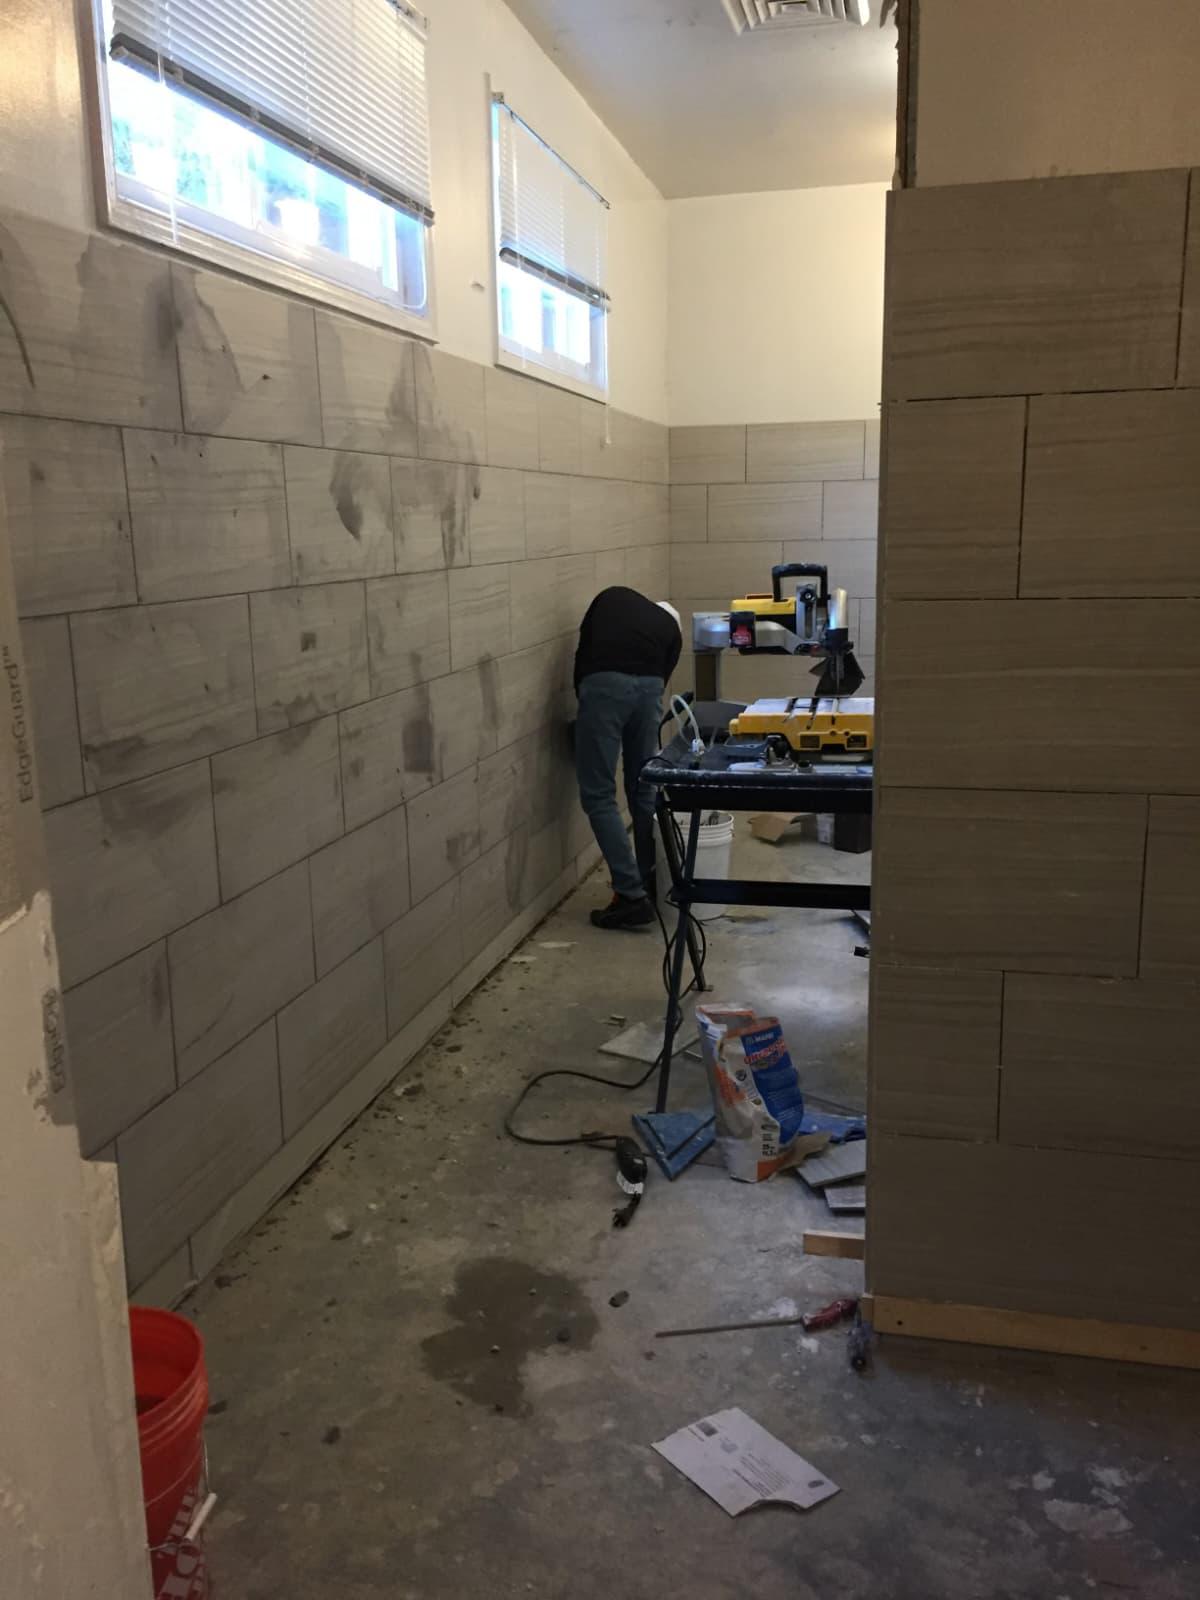
Wall Tile in Progress
Large-format wall tile going up, with the tile saw set up on site.

25
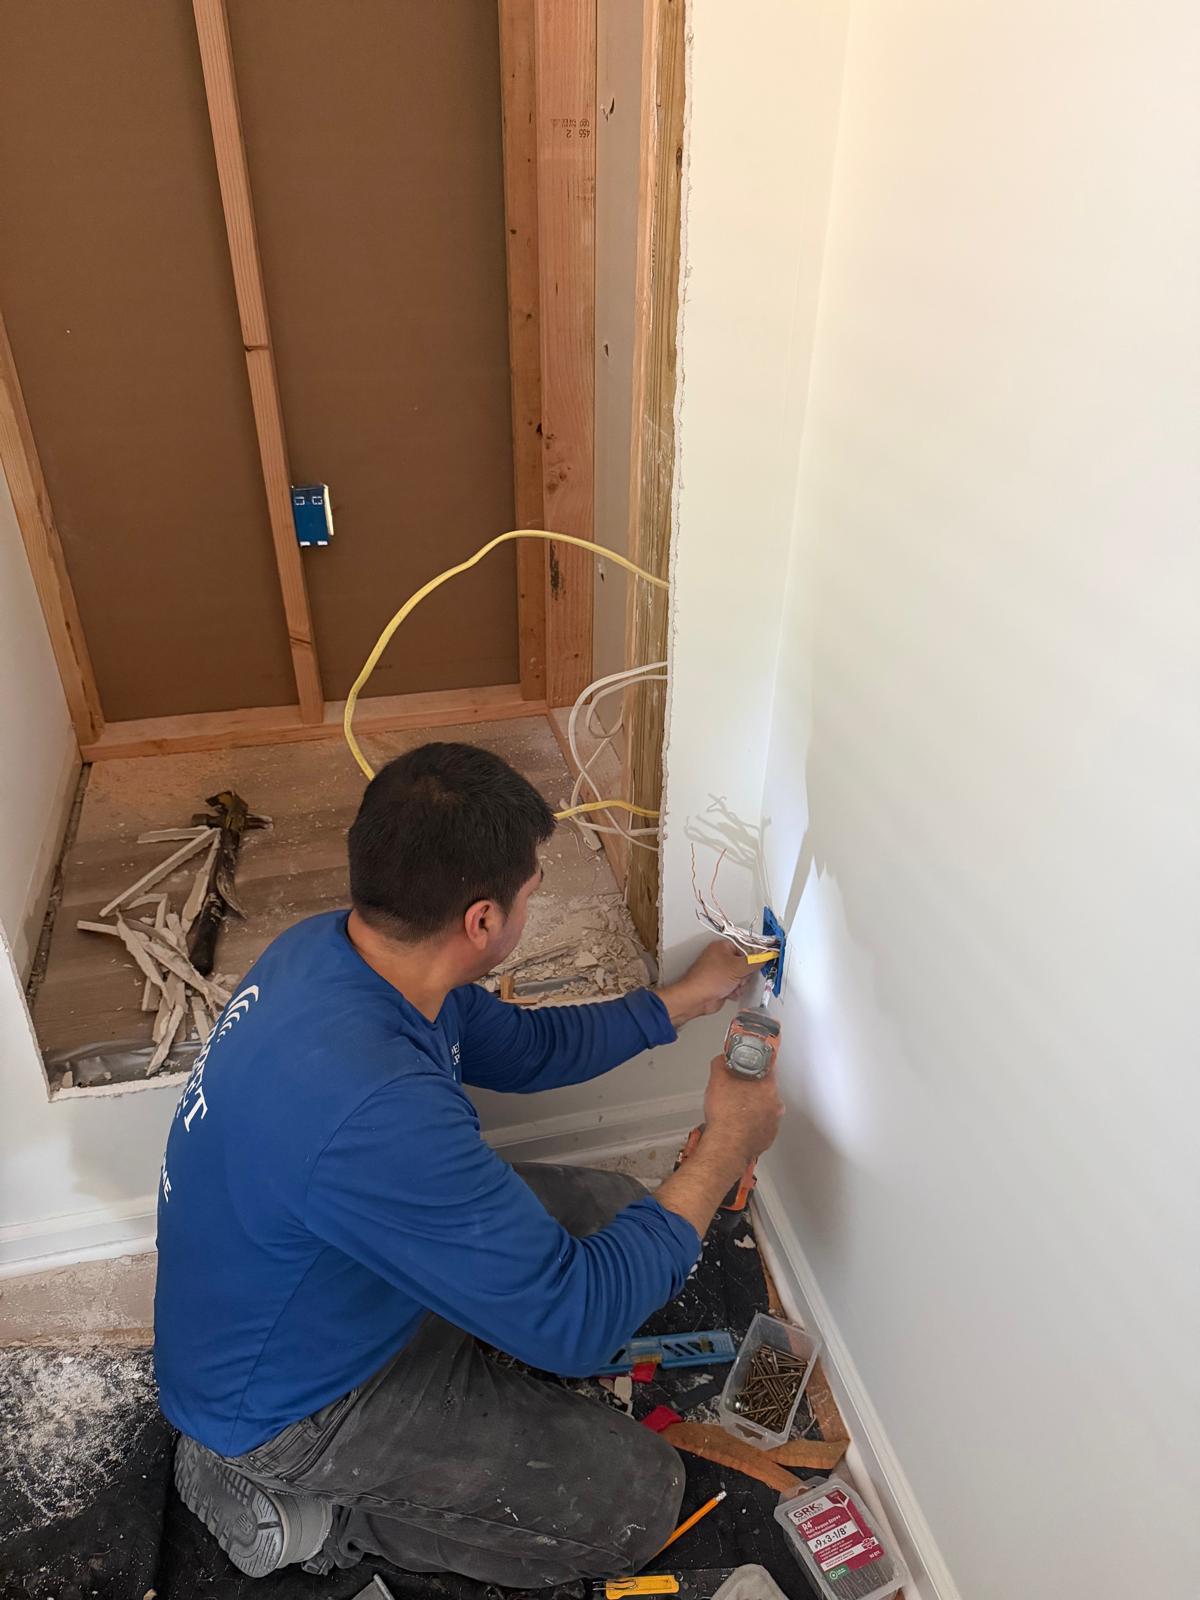
Electrical Work
Wiring a new outlet during a remodel, with framing and fresh drywall in place.

26
Floor Framing
Our crew framing new floor joists on an outdoor build.
01 / 26
Kitchen: Statement Tray Ceiling
Large kitchen with a black marble-pattern tray ceiling, recessed lighting, and a white-and-black quartz waterfall island with dark cabinets.
01
Kitchen: Statement Tray Ceiling
Large kitchen with a black marble-pattern tray ceiling, recessed lighting, and a white-and-black quartz waterfall island with dark cabinets.
02
Kitchen: Backlit Stone Island
Island with a backlit stone countertop, induction cooktop, and lighted glass-front cabinets, plus white shaker cabinets and double wall ovens.
03
Kitchen: White Shaker & Quartz
White shaker cabinets, a quartz-topped island, glass pendant lights, stainless appliances, and marble-look porcelain floor tile.
04
Kitchen: Gray Cabinets & Granite
Gray-stained cabinets, a granite island with gold pendant lights, a mosaic tile backsplash, and wood-look flooring.
05
Spa-Style Bathroom
Freestanding tub and walk-in shower behind glass, with gray large-format wall tile, a mosaic floor and a built-in niche.
06
Primary Bathroom
Freestanding soaking tub, patterned wall tile, LED-backlit mirror, dark vanity, and polished large-format floor tile.
07
Glass Steam Shower
Frameless glass shower with a steam control, marble-look porcelain walls, and a pebble mosaic floor.
08
Pebble Mosaic Shower Ceiling
Shower ceiling and niche finished in pebble mosaic, with marble-look porcelain walls and a glass enclosure.
09
Bathroom Remodel
Glass-enclosed shower with a pebble mosaic ceiling and niche, and marble-look porcelain tile from floor to ceiling.
10
Finished Lower Level
Finished lower level with a curved staircase, black metal balusters, a painted column, and stone-look flooring.
11
Open Living Space
Open living area with LED column sconces, a tray ceiling, and a chandelier-lit dining area.
12
Geometric Accent Wall
Black geometric accent wall with LED wall sconces, gray walls, and stone-look flooring.
13
Accent Wall & Tray Ceiling
Before furnishing: a geometric black accent wall, painted columns and a tray ceiling.
14
Dining Room
Dining room with a ring chandelier, ceiling medallion, black accent wall, and LED wall sconce.
15
Staircase Upgrade
Staircase with oak treads and handrail, white risers, and black metal balusters.
16
Commercial Build-Out
Commercial interior in progress: LED ring pendant lights under a dark open ceiling, and a stone-veneer counter base.
17
Commercial Lighting Install
LED ring pendant lights going up under a dark open ceiling in a commercial build-out.
18
Counter Framing
Curved service counter framed with metal studs in a commercial space, with LED ring lights overhead.
19
Stone-Veneer Counter
Service counter finished in stone veneer, in progress, in a commercial space.
20
Wall & Floor Tile
Stone-look wainscot and large-format floor tile going in, in a commercial space.
21
Large-Format Floor Tile
Marble-look porcelain floor tile installed with a leveling system for a flat, even surface.
22
Floating Shelves: Framing
Mounting the hidden wood supports for a wall of floating shelves.
23
Wall Tile Installation
Large-format wall tile being installed on a column and walls.
24
Wall Tile in Progress
Large-format wall tile going up, with the tile saw set up on site.
25
Electrical Work
Wiring a new outlet during a remodel, with framing and fresh drywall in place.
26
Floor Framing
Our crew framing new floor joists on an outdoor build.
- Large kitchen with a black marble-pattern tray ceiling, recessed lighting, and a white-and-black quartz waterfall island with dark cabinets.
- Island with a backlit stone countertop, induction cooktop, and lighted glass-front cabinets, plus white shaker cabinets and double wall ovens.
- White shaker cabinets, a quartz-topped island, glass pendant lights, stainless appliances, and marble-look porcelain floor tile.
- Gray-stained cabinets, a granite island with gold pendant lights, a mosaic tile backsplash, and wood-look flooring.
- Freestanding tub and walk-in shower behind glass, with gray large-format wall tile, a mosaic floor and a built-in niche.
- Freestanding soaking tub, patterned wall tile, LED-backlit mirror, dark vanity, and polished large-format floor tile.
- Frameless glass shower with a steam control, marble-look porcelain walls, and a pebble mosaic floor.
- Shower ceiling and niche finished in pebble mosaic, with marble-look porcelain walls and a glass enclosure.
- Glass-enclosed shower with a pebble mosaic ceiling and niche, and marble-look porcelain tile from floor to ceiling.
- Finished lower level with a curved staircase, black metal balusters, a painted column, and stone-look flooring.
- Open living area with LED column sconces, a tray ceiling, and a chandelier-lit dining area.
- Black geometric accent wall with LED wall sconces, gray walls, and stone-look flooring.
- Before furnishing: a geometric black accent wall, painted columns and a tray ceiling.
- Dining room with a ring chandelier, ceiling medallion, black accent wall, and LED wall sconce.
- Staircase with oak treads and handrail, white risers, and black metal balusters.
- Commercial interior in progress: LED ring pendant lights under a dark open ceiling, and a stone-veneer counter base.
- LED ring pendant lights going up under a dark open ceiling in a commercial build-out.
- Curved service counter framed with metal studs in a commercial space, with LED ring lights overhead.
- Service counter finished in stone veneer, in progress, in a commercial space.
- Stone-look wainscot and large-format floor tile going in, in a commercial space.
- Marble-look porcelain floor tile installed with a leveling system for a flat, even surface.
- Mounting the hidden wood supports for a wall of floating shelves.
- Large-format wall tile being installed on a column and walls.
- Large-format wall tile going up, with the tile saw set up on site.
- Wiring a new outlet during a remodel, with framing and fresh drywall in place.
- Our crew framing new floor joists on an outdoor build.

bottom of page